Haverford Roofing brings 20+ years of experience to roofing in Woolwich, where we read the building before we read the shingles. A farmhouse, an equipment barn, a tasting room and a newer house can all fall inside one township here, and each carries its own questions about use, material and scope. We start every job by finding out what the building is for, because that answer shapes everything we write down afterward.
On a leak call we go into the attic as well as onto the roof, so the water is traced to its real entry point before a number is put on anything. Then we tell the owner plainly whether the roof can be repaired, and only after that do we talk about replacement. On a big outbuilding that order matters even more, since a sound frame with a tired covering is often worth keeping.
Our written scopes break tear-off, decking, underlayment, flashing, ventilation and gutters into separate lines, so a Woolwich owner can set two estimates side by side and compare them item by item. Each township sets its own re-roof permit rule, and we check the rule for the building’s own township before the job is priced.
Woolwich’s Preserved Farm Belt and the TDR Deed
Outside its growth areas, Woolwich is farm country by design. The township says it has preserved over 3,000 acres of productive farmland and open space, with plans to preserve another 2,600, and that agriculture remains an important industry despite suburbanization within designated growth areas. It also points to small-batch wineries and distilleries sitting among acres of farmland.
How Transfer of Development Rights Shapes the Map
In 2008 the township enacted a Transfer of Development Rights program. It moves building potential off farms in the Sending Area, which lies in the township’s environs outside established sewer service areas, and into Receiving Areas such as the Route 322 Regional Growth Center. The result is two very different roofing landscapes inside one set of township lines.
In the growth areas, including the Weatherby development, where a township official has said a lot of the homes went up over the last 20 years, the roofs sit on fairly new houses. Out in the Sending Area, the buildings on a farm are a different matter, and the deed recorded against an enrolled farm says a good deal about whether they are meant to last.
What the Deed Keeps in Place
The township’s template Deed of Easement Restriction and Enrollment, made under N.J.S.A. 40:55D-137 and Woolwich Code 203-51, states that the premises shall be retained for agricultural use and production. It permits agricultural management practices under the Right to Farm Act, and it allows new buildings for non-residential agricultural purposes, subject to its other provisions.
We work from the template, not from any recorded deed, so the owner’s own recorded document is what settles a given farm. What the template makes clear is that the farm’s buildings are expected to keep working, which is why we treat an outbuilding roof there as something to maintain rather than write off.
Looking for roofing closer to Skippack? See Roofing Services in Skippack.
Barns That Become Tasting Rooms and Wedding Venues
The same template goes further than keeping barns standing. To the extent zoning permits, it lets existing buildings on the premises, including a 50% expansion of any existing building up to a maximum of 2,000 square feet, be retained for a winery, brewery or distillery, a bed and breakfast, or social events such as weddings.
The alcohol uses are tied to the farm’s predominant crops going into production, and every one of these uses is allowed only if it is shown not to diminish the agricultural resource. None of that is automatic for a particular farm, but it explains why an old barn in Woolwich can be worth re-roofing rather than replacing.
Keeping the Frame, Renewing the Covering
When an owner is weighing a barn for a new use, we start with what is under the roof as much as the roof itself. We check rafters, purlins and sheathing from inside, look for daylight and water staining, and say straight out whether the structure looks able to carry a new covering before anyone draws up a conversion plan around it.
Decking or sheathing that turns out to be damaged once the old covering is off gets photographed and shown to the owner before it is replaced, at a per-sheet price already written into the contract. That keeps a large roof from turning into an open-ended bill.
Planning Around Guests and Events
A barn that hosts weddings or a tasting room has a calendar, and a roof job has to fit around it. We set the schedule with the owner so tear-off and dry-in happen between bookings, and we clean the driveway, lawn and gutters at the end of each work day, including a magnet sweep for roofing nails where guests will walk and park.
Gutters matter more than usual on a building where people gather under the eaves. We size and pitch them with the roof, so water off a long, plain slope lands at a downspout and a drain path rather than at a doorway.
Farm Building or Not: Why the Use Decides the Roof’s Rules
In New Jersey the code track a roof follows depends on what the building under it is used for. On a Woolwich farm that question is easy to overlook, so it is the first one we raise.
What Counts as a Commercial Farm Building
Under N.J.S.A. 52:27D-121, a commercial farm building is any building on a commercial farm producing not less than $2,500 of agricultural or horticultural products a year, whose main use relates to that production. Those buildings fall under the separate farm building code at N.J.A.C. 5:23-3.2, and residential structures are not commercial farm buildings.
So a hay barn or equipment shed on a working farm and the farmhouse beside it can sit on different code tracks, even though they share a driveway. We do not assume which track a building is on from how it looks; we ask what the farm produces and what the building is used for.
When a Barn Changes Use
A barn retained for weddings, a tasting room or a bed and breakfast raises a harder question. Reading the definition, a building whose main use is hosting guests no longer looks like one whose main use relates to farm production, which would put it under the ordinary building code as a different use. That is an inference from how the definition reads, not a ruling from the state.
Because of that, we confirm with the township how a building is classed, and what its roof work calls for, before we write a price. The answer can affect the materials and the paperwork, so it belongs at the start of the job rather than the middle.
New Farm Buildings and Expansions
An expansion of a retained building means a new roof meeting an old one. We plan the valley or tie-in, the step and counter flashing and the drainage across both sections, so the joint between old and new does not become the next leak. Flashing at that joint is new, not reused from the old wall.
Re-Roofing Big, Plain Outbuilding Roofs in Woolwich
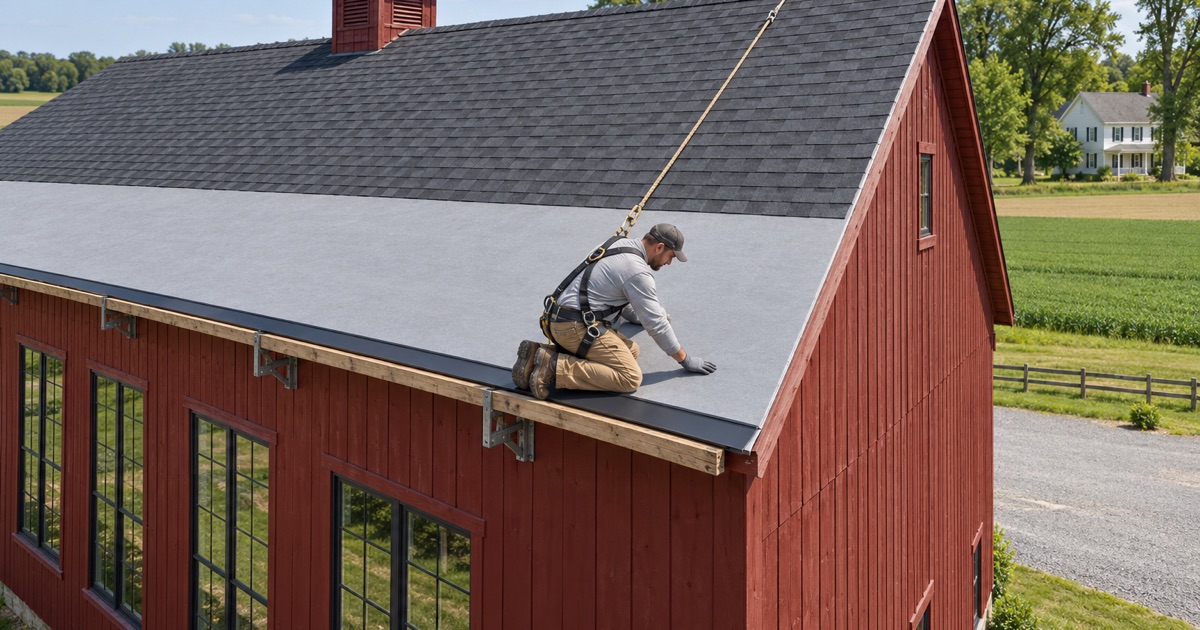
Farm outbuildings tend to have long, simple slopes with few penetrations, which sounds easy until wind gets under a loose panel or a ridge has been leaking onto stored equipment for a season. The scale changes how we stage, protect and fasten the job.
Metal, Shingle or Membrane
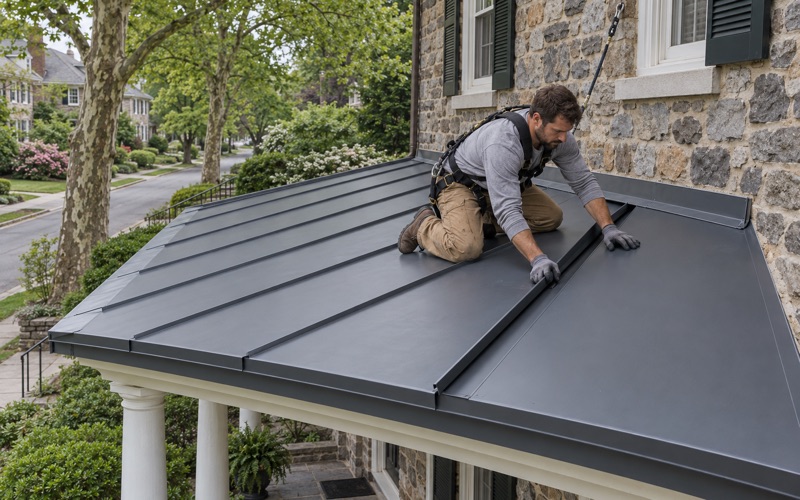
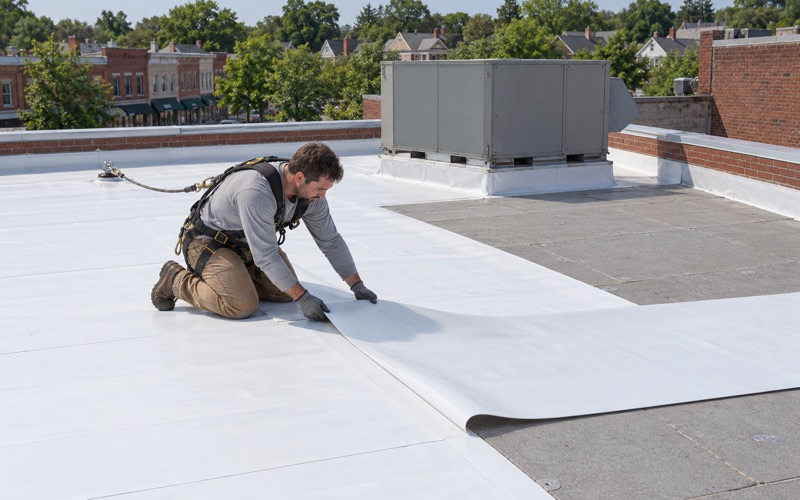
Many barns and sheds carry exposed-fastener metal, and the choice on a re-roof is often between new panels, standing seam metal roofing, or architectural shingles over new decking where the building is becoming a finished space. Low-slope additions and lean-tos may call for EPDM rubber or a TPO membrane instead of anything lapped.
We lay out the options with their tradeoffs in plain terms. A storage barn and a building that will seat wedding guests rarely need the same answer, and we say so rather than steering every job toward the most expensive line.
Wind and Weather on Open Ground
Woolwich sits in National Weather Service forecast zone NJZ017, Gloucester, served by the Mount Holly office. That is a forecast zone rather than a climate record, but it is the zone whose wind and storm warnings apply to a farm building standing alone in an open field.
On a long eave we pay close attention to drip edge at the eaves and rakes and to fastening patterns, because exposed edges are where wind starts lifting. After a storm we photograph and write up any damage for the owner’s own claim, and we will meet the adjuster on site when asked, without negotiating the claim.
Ventilation, Flashing and What Stays Inside
A building that once held only equipment and will now hold people, food or wine needs a different look at ventilation and condensation. We check intake and exhaust, the ridge, and where moisture collects under the deck, since a converted interior with new finishes is far less forgiving of drips than a bare barn floor.
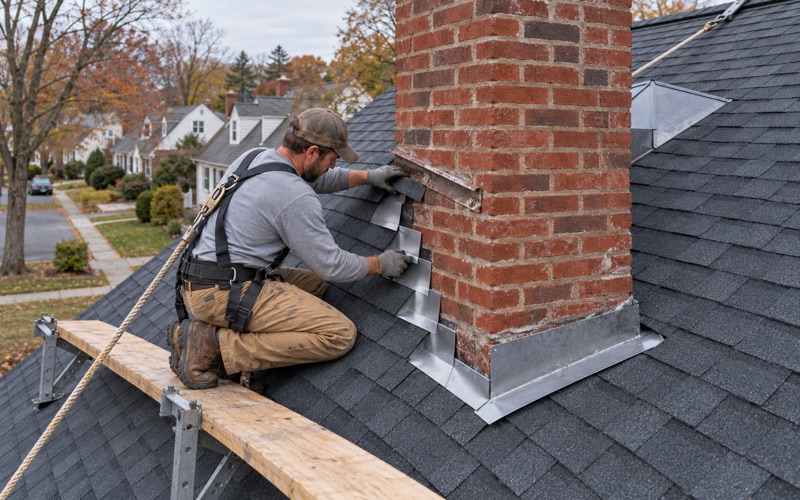
Step, counter and chimney flashing is replaced with the roof, never reused under new material, and that applies just as much to a cupola or silo tie-in as to a house chimney. Those small details are where a big, simple roof usually fails first.
The Farmhouse Next to the Barn
A preserved farm may also carry a residence, and the deed template allows an existing one to be replaced or expanded within set limits. The farmhouse roof is a dwelling roof, so we scope it on its own track even when we are already on the property for the barn. We keep the two estimates separate, so the owner can decide on each one without the other clouding it.
- 20+ Years in Business
- Attic Checked on Every Leak
- Line-Item Written Scopes