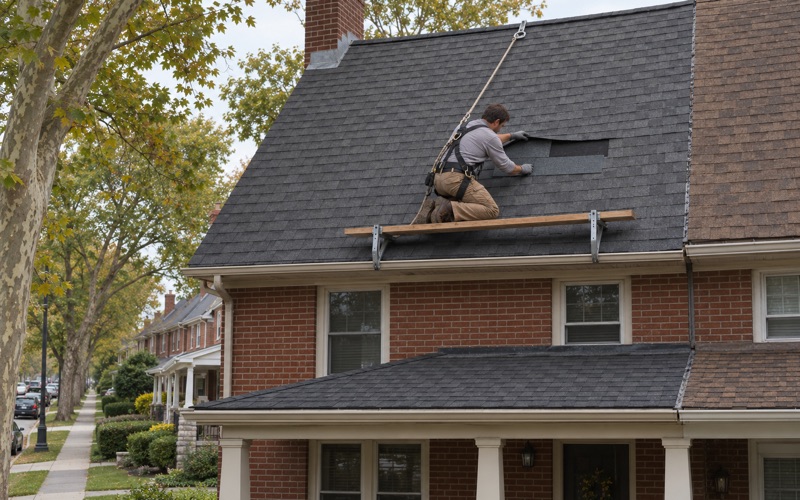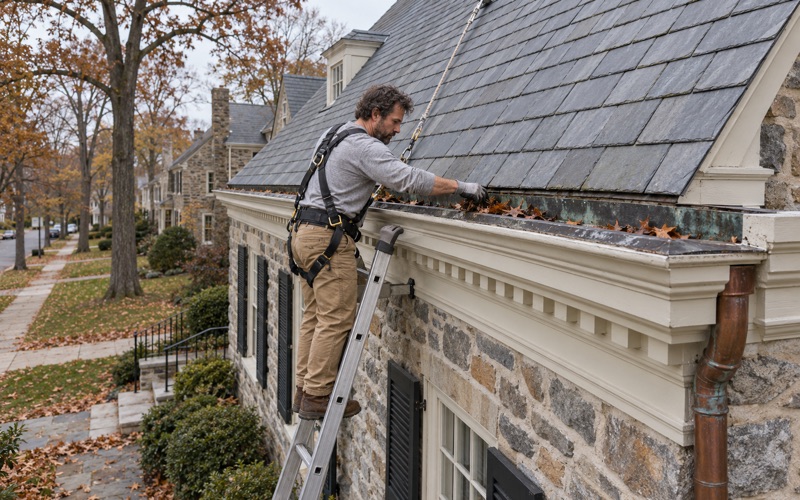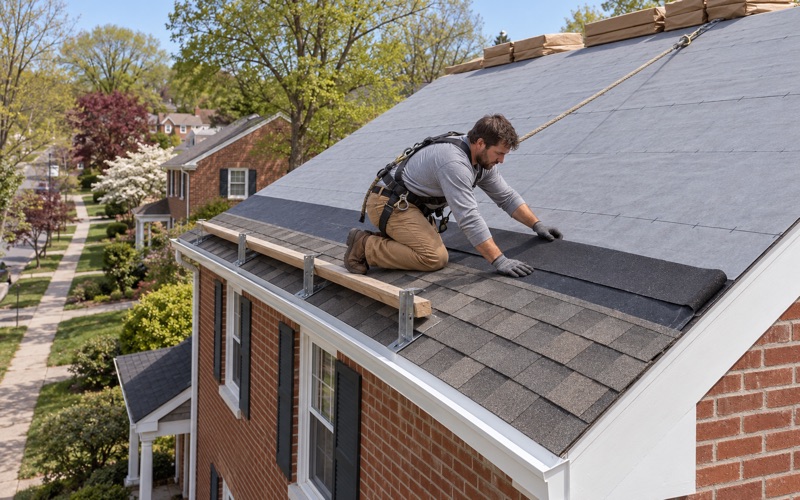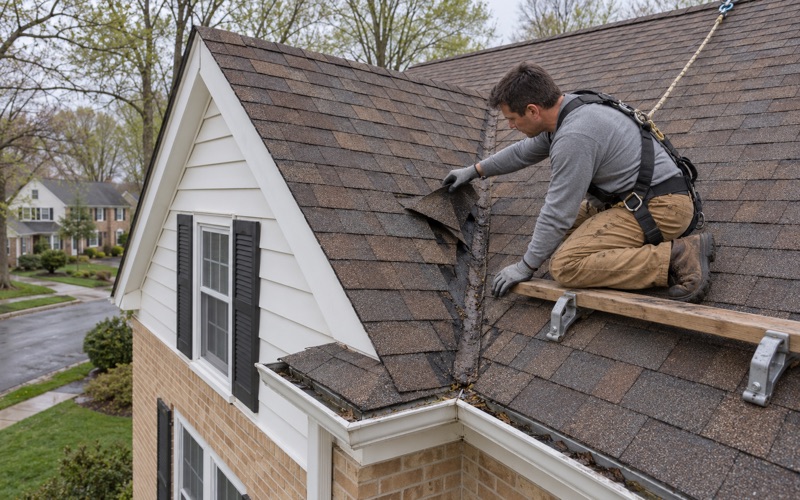
Haverford Roofing offers roofing in Westtown for homeowners who want a clear plan before anyone climbs a ladder, and our crews bring more than 20 years of work on Pennsylvania roofs to every visit. We start with the roof you actually have, not the one a sales sheet assumes. That means inspecting the shingles, the flashing, the attic and the gutters before a single number goes on paper.
When a ceiling stains, we go into the attic as well as onto the roof, because water often travels along a rafter or the decking before it shows up indoors. Following it back to the point where it enters is the only honest way to price a fix. Once we know where it comes in, we tell you plainly whether the roof can be repaired, and replacement only comes up after that question is answered.
Our written scopes break the job into separate lines for tear-off, decking, underlayment, flashing, ventilation and gutters. That format lets you set our estimate beside another contractor’s and compare them item by item. The sections below cover what a Westtown homeowner should know about permits, the township’s review process and planning a roof that fits the house.
Westtown School and the Roofs Around Its Campus
A Quaker School With Deep Roots
Westtown School is a Quaker pre-K-12 day and boarding school that opened on May 6, 1799, founded by Philadelphia Quakers. It sits on a 600-acre campus in Westtown Township, Chester County, with farmland, an organic farm and a 14.5-acre lake. The campus is large enough that its building projects are handled very differently from a roof on a single house.
Wikipedia counts 687 students, and the grounds include several dozen acres of farmland and a Lower School mini-farm. The school’s address is 975 Westtown Road, while the township’s own offices sit at 1039 Wilmington Pike. Both show up again below, because each plays a part in how campus roof work moves forward.
The Main Building and Addison Hutton
The school’s original main building was replaced by a structure designed by Quaker architect Addison Hutton and completed in 1888, and that Main Building is still in use. Hutton also designed buildings at Haverford, Swarthmore and Bryn Mawr Colleges and at Lehigh University. The school’s own timeline records that its committee judged a new building with electricity and steam heat would cost less than updating the old one.
A photo in that timeline shows two unidentified men inspecting work on the roof above Boys’ End while the building was under construction. The records do not say what that roof was made of, and we will not guess at its material or its age. Our interest here is the process that campus roofs go through today, which is very different from a house.
Why We Mention the Campus at All
We do not work for Westtown School, and nothing on this page should read as if we do. We mention the campus because the way the township reviews its buildings shows how seriously Westtown treats roof lines, equipment and stormwater on large sites. A homeowner nearby deals with a much simpler rule, which we cover further down.
Looking for roofing closer to East Whiteland? See Roofing Services in East Whiteland.
How Campus Projects Pass Through Township Review
Land Development, Not a House Permit
A new building on the Westtown School campus does not go through the township as a simple roof or building permit. On July 7, 2025, the township’s Director of Planning and Zoning sent the school a review of its Preliminary/Final Land Development Application for a dining hall at 441 West School Lane. The letter describes demolition of the existing building on a 170.5-acre parcel and construction of a new 23,600-square-foot dining hall.
That review cites Chapter 149 of the Township Code, which covers subdivision and land development, and Chapter 170, the zoning chapter. The school’s land sits in the A/C Agricultural/Cluster Residential district, where a school is allowed only by special exception, and the Zoning Hearing Board granted that exception on March 31, 2022. A homeowner replacing shingles never meets any of this.
Two Figures for the Same Project
Readers may see different sizes reported for the new dining facility. The township letter gives 23,600 square feet, while a September 2026 MyChesCo report on the $29 million dining and community center says it adds 21,800 square feet. We cite each figure to its source rather than blending them into one number.
The same MyChesCo report places the building north of the Main Building across the central circle, with an all-electric kitchen, and ties it to Lighting the Way, a $62 million campaign begun in October 2024. It gives no completion date and says nothing about the roof, so neither do we.
The Historic Resources Map
The township letter also records that the property, including the existing building at 441 West School Lane, is on the Westtown Township Historic Resources Map. Under Article XXIV, the Historic Commission asked for a chance to work with the owner to document that building before any demolition permit is issued. On a campus with this much history, roof and building decisions carry a paper trail that a house job does not.
We bring this up because older houses in Westtown can carry history of their own, and 261 of the township’s housing units were built in 1939 or earlier. If you own one and are unsure whether it appears on a township map or list, the Planning and Zoning office is the place to ask before work is scheduled.
Rooftop Equipment, Screening and Stormwater
Equipment Above the Roof Line
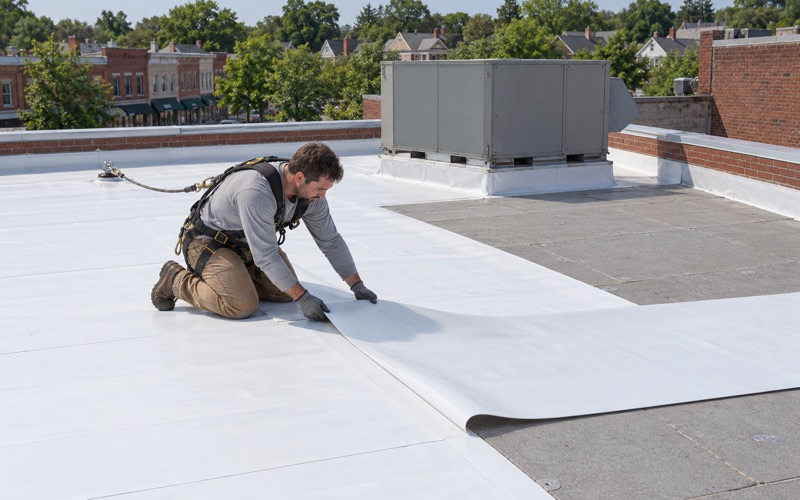
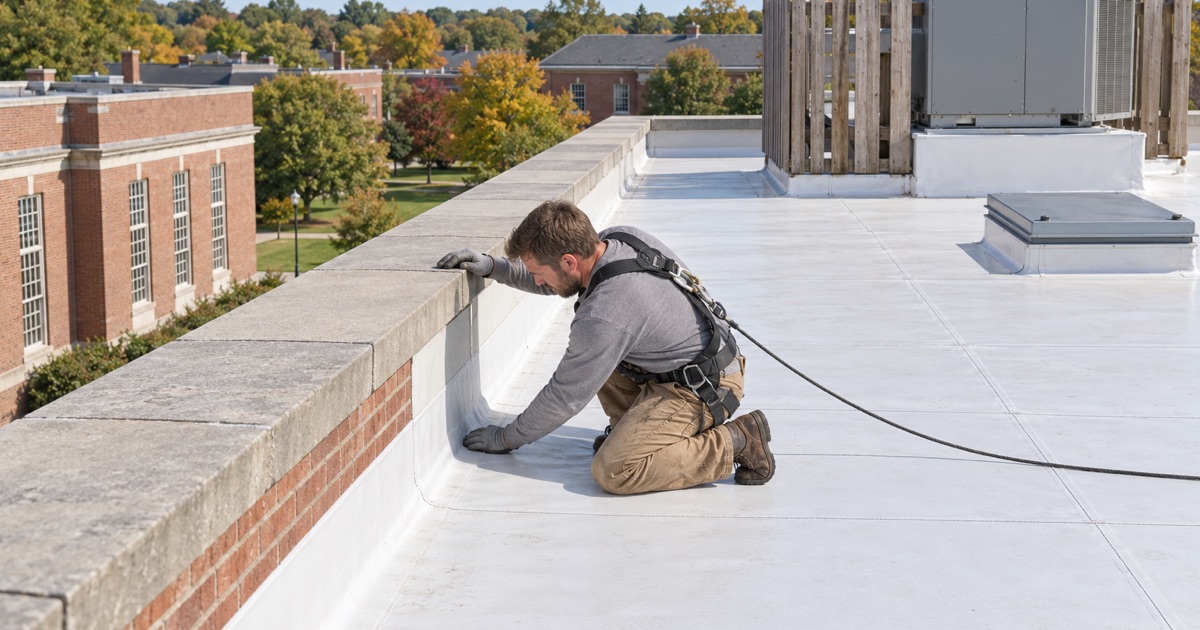
Item 15 of the township’s review asks the school to verify that the project meets section 170-1508.B, Screening, for any equipment which might rise above the roof line. On a large building that usually means mechanical units, vents and similar gear sitting on top of the structure. The township wants them screened from view rather than left exposed.
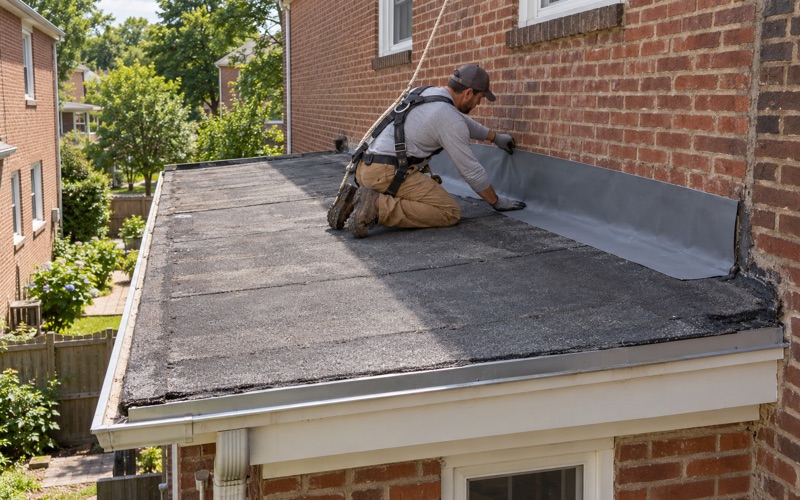
For a flat or low-slope roof on a commercial or institutional building, that rule affects how the roof is laid out, because curbs, supports and penetrations for screened equipment all need flashing that stays watertight. Membranes such as EPDM, TPO and PVC, or torch-down modified bitumen, are the usual choices for that kind of roof. Every penetration through them is a place where a careful detail matters more than the material itself.
Stormwater on Large Sites
The same letter notes that stormwater for the dining hall will be handled by two subsurface infiltration systems, one newly proposed and one relocated basin. A roof is the largest single surface shedding water on most buildings, so where that runoff goes is part of the site plan, not an afterthought. Gutters, leaders and downspouts feed the system the engineers designed.
What This Means at Home
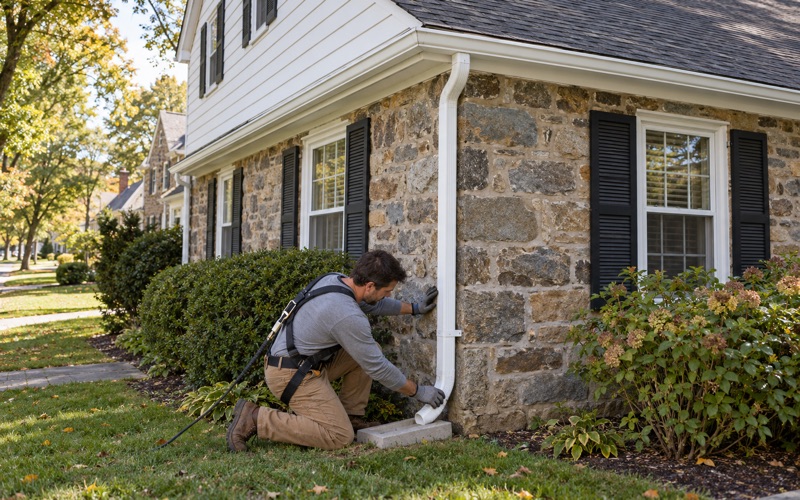
Most houses are not built around an infiltration basin, but the idea carries over. We size and pitch gutters and downspouts along with the roof, so the water leaves where it should. If you plan to add drainage pipes, swales or a rain garden in the yard, the township’s flyer lists those under Stormwater Drainage and Grading as projects that require a permit, along with a change of grade of 6 inches or more.
Westtown’s 25% Rule and Planning a Home Roof
When a Westtown Roof Needs a Permit
For a house, Westtown Township’s own threshold is easier to read. Its Do I Need A Permit For That? flyer lists replacement or repair of siding or roofing that impacts 25% or more of the facade or roof area among residential projects that require a permit. The flyer also says permits must be approved before work begins, and it invites residents to call the township when in doubt.
That 25% figure is Westtown’s rule, written for Westtown homes. We do not carry it to other places, because each township we serve sets its own re-roof permit rule, and we check the rule for the house’s own township before we price the job. A list on a flyer is also not a complete list of every activity needing a permit, as the flyer itself says.
What the Permit Application Asks For
The township’s 2022 building permit package includes a Roof/Siding permit type. Applicants need a valid Pennsylvania Home Improvement Contractor registration and a certificate of insurance, and contractors who are not home improvement contractors also file a township Contractors Registration Form. Whoever pulls the permit should have those papers ready, and we build the approval step into our schedule so work starts only after the permit is issued.
Our contracts follow Pennsylvania’s home improvement law, including the three-business-day right to cancel and a deposit kept within the legal limit. On contracts over $5,000, that limit is one-third of the price. You get the terms in writing before anyone orders material.
Westtown Houses and the Roofs They Carry
Westtown’s housing stock leans toward the 1980s. Of 4,339 housing units in the township, 1,176 were built between 1980 and 1989, and 72.9% are single-family detached homes, according to the 2024 American Community Survey. On a house that age, one of our first checks is how many layers already sit on the deck.
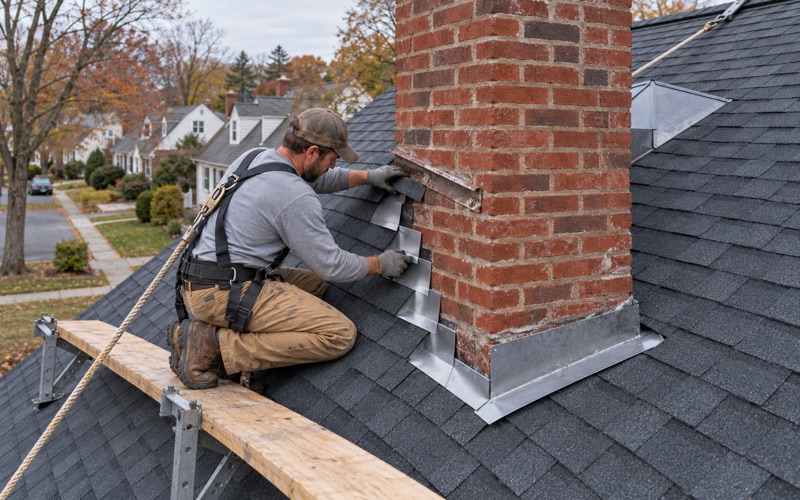
Under IRC R908, as adopted in Pennsylvania, a roof is limited to two layers, so a house already carrying two needs a tear-off. When the old roof comes off, we photograph any damaged decking and show it to you before it is replaced at the per-sheet price written into the contract. Step, counter and chimney flashing get replaced with the roof, never reused under new shingles.
Shingles, Attached Homes and Cleanup
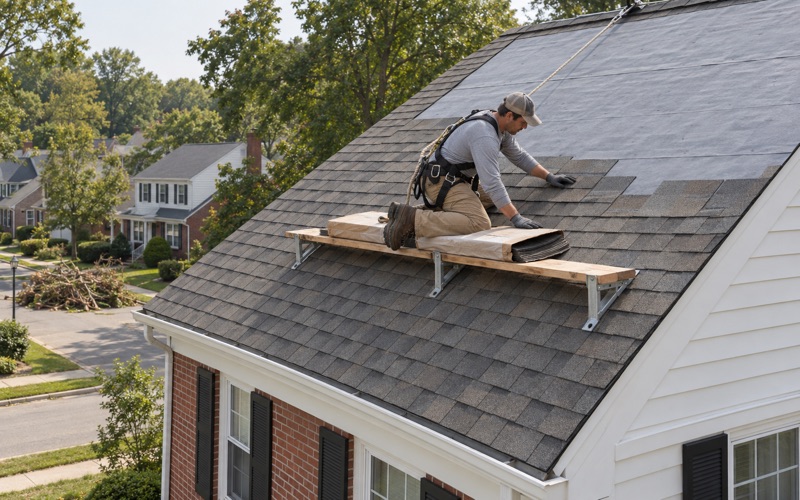
For a typical detached house, the common choice is architectural shingles such as GAF Timberline HDZ, Owens Corning Duration or CertainTeed Landmark, with a self-adhering ice and water barrier at the eaves and a ridge vent balanced by soffit intake. The township also has 480 attached units, and on those we plan the work around the neighbor’s roof and the shared wall. Where solar panels are mounted, their removal and reinstall go on the schedule from the start.
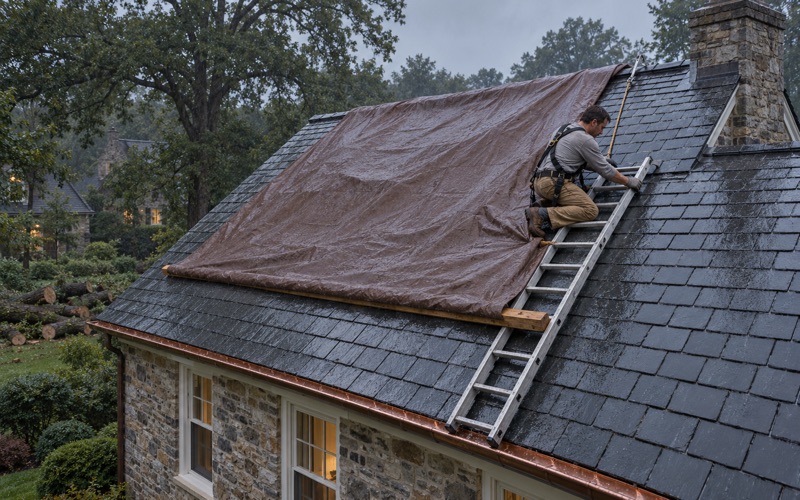
At the end of each work day, the crew cleans the driveway, yard and gutters and runs a magnet sweep for roofing nails. If a storm is what brought you to us, we photograph the damage and write it up for your own claim, and we will meet the adjuster on site when you ask, without negotiating the claim for you.
- 20+ Years in Business
- Attic Checked on Every Leak
- Line-Item Written Scopes