Haverford Roofing has spent more than 20 years on roofing in Uwchlan and the townships around our Haverford base, and many homes here share a wall with a neighbor. That changes the order of the work. Before we talk shingles or slate, we want to know whether the house sits inside a planned community and what paperwork its roof will need.
Our first visit covers the attic as well as the roof. Water that shows up on a townhouse ceiling can come from flashing along a shared wall, a neighbor’s valley or a pipe boot several feet uphill, so we trace it to the real entry point before any number goes on paper. If a repair will hold, we say so plainly, and replacement only comes up after that answer.
When replacement is the right call, our written scope breaks out tear-off, decking, underlayment, flashing, ventilation and gutters as separate lines. An owner, the neighbor on the other side of the wall and, where one exists, an architectural committee can all read the same document and compare it item by item against any other proposal.
Townhouse and Planned-Community Roofs in Uwchlan
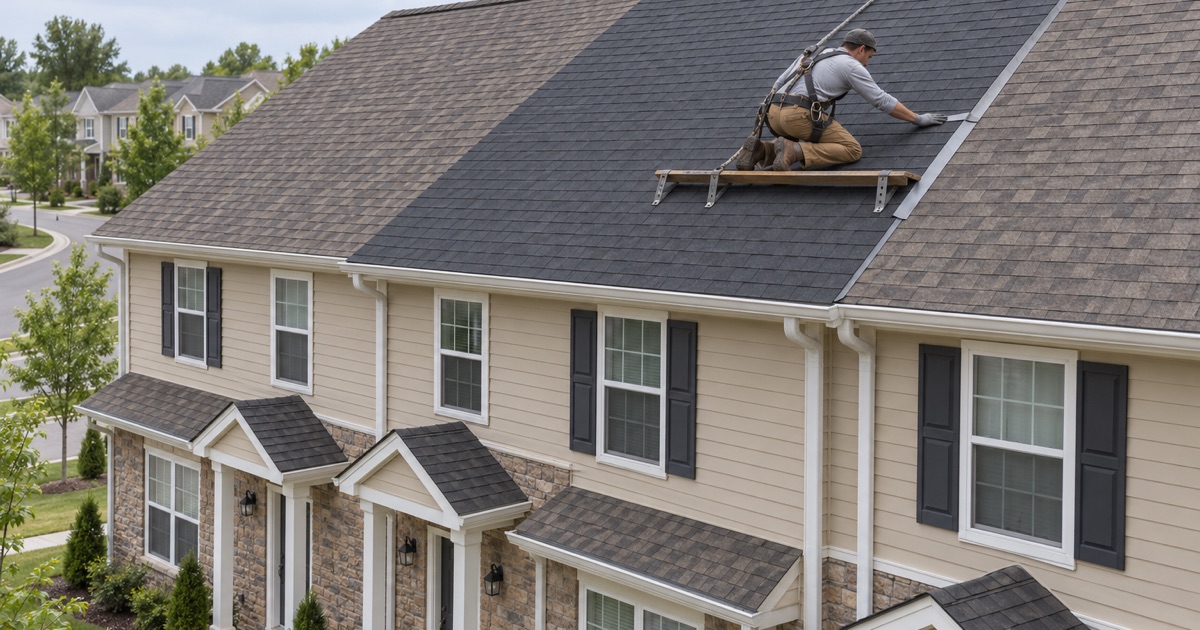
Uwchlan Township, in Chester County, covers 10.46 square miles and includes two census-designated places, Eagleview and Lionville. The 2024 American Community Survey counts 7,492 housing units in the township, and 1,786 of them are single-family attached homes. That is close to a quarter of the housing stock, and it shapes how a roof project here gets planned.
Owners and renters in attached homes
By the same survey, 991 of those attached homes are owner-occupied and 751 are rented. An owner-occupant usually makes the roof decision directly with us. A landlord renting out a townhouse often wants the scope, photographs and schedule in writing, so the tenant can be told when a crew will be overhead and roughly how long the work should take.
Either way, we treat an attached unit as part of a row rather than a stand-alone house. The shingle courses, the ridge and the flashing along each shared wall connect to the roofs next door, and a scope that ignores those connections can leave a seam that leaks at the first heavy rain after the crew is gone.
Reading one Eagleview example
Eagleview is one of the township’s planned communities with attached homes. One end-unit townhome on Wharton Boulevard there, built in 2002, was marketed with two skylights installed with a new roof in 2024 and a $400 monthly HOA fee. The listing does not say what that fee covers or who arranged the roof, and it speaks only for that one house.
That is the right way to read any single example. A neighbor’s new roof tells you nothing certain about who will pay for yours, which is why we start with the community’s own documents rather than with whatever happened two doors down.
Detached and older homes
Not every Uwchlan roof sits under an association. The township also has 4,160 detached units and 289 homes built in 1939 or earlier, and its National Register listings include the Lionville Historic District and the Uwchlan Meetinghouse. Roofs outside an association follow the ordinary path: we inspect, give a repair-or-replace answer, and check the township’s permit rule before pricing.
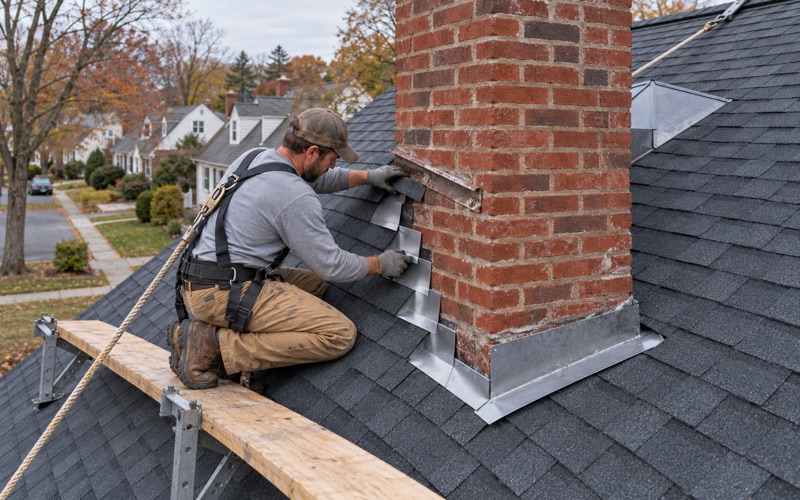
The 1980s and 1990s were the township’s busiest building decades, with 1,884 and 1,511 of today’s homes dating from them. On houses of that age, a leak at a chimney or skylight is often a flashing problem rather than a shingle problem, and fixing the flashing properly can keep an otherwise sound roof in service.
Looking for roofing closer to Yeadon? See Roofing Services in Yeadon.
Your Declaration and the HOA Approval Letter
Who pays for a townhouse roof in a Uwchlan community is decided by that community’s recorded declaration, not by the township and not by us. We have not read every declaration in the township, and we do not guess at one. We ask an owner to pull theirs before we price a roof, because the answer can change who signs the contract.
What to look for in the declaration
A declaration and the documents recorded with it usually spell out which parts of a building belong to the owner and which belong to the association. Look for language on roofs, exterior maintenance, replacement schedules and architectural approval. Some communities handle roofs collectively, others leave them to each owner, and some split the job by component, so the wording matters more than the neighborhood name.
If the language is unclear, the association’s manager or board is the place to ask, in writing. We are glad to walk through what our scope covers so the question is precise, but interpreting the declaration is between the owner and the association, and we will not tell anyone who carries the cost.
The letter Uwchlan asks for
Uwchlan Township’s re-roof permit guide lists four steps. The first is a Building Permit application describing the work. The second is a copy of the contractor estimate or proposal.
The third is an HOA approval letter, if the home has an HOA. The fourth is submitting those documents with the $104.50 permit fee, by check payable to Uwchlan Township.
The guide is direct about it: a home with an HOA needs an approval letter submitted with the application. That makes the association’s sign-off part of the permit file itself, so a re-roof in a planned community is not ready to file until the letter is in hand.
Building the letter into the schedule
Associations meet on their own calendars, and an architectural review can take longer than the roof itself. We hand over the written scope, the shingle line and color, and the flashing and ventilation details early, so the owner can submit a complete request the first time. The start date goes on the calendar once the letter arrives, not before.
If the association asks for a change, such as a different shingle color to match the row, we revise the scope and resend it rather than starting over. The permit application then goes in with the letter, the estimate and the fee together, in the order the township’s guide lays out.
When a Uwchlan Re-Roof Needs a Permit
Each township we work in sets its own rule for roof permits, so we check the rule for the house’s own township before a job is priced. In Uwchlan, the Building & Zoning Department’s Project Guides list re-roofing as permit work when the replacement is greater than 25% of the roof area.
What the 25% line means
That threshold is the township’s own wording. It is a permit trigger, not a rule about matching materials, and it should not be assumed to carry over to any other municipality. The same page applies a parallel line to replacement siding, where replacing more than 25% of all wall areas needs a permit.
In practice, a full re-roof on a townhouse or a detached house clears that threshold. A repair to a few courses of shingles around a vent, or a short run of flashing, is a much smaller share of most roofs, but we measure the affected area and tell the owner which side of the line the work falls on before anything is scheduled.
Filing the paperwork
Applications go to the township building at 715 North Ship Road, which carries an Exton mailing address, or by email to the building department. Our estimate is written to serve as the contractor estimate or proposal the guide asks for, with the work described clearly enough to carry straight onto the application.
Questions about a specific property go to Uwchlan Township Building & Zoning at 610-363-9450. We would rather confirm a detail with the township before filing than guess and have an application come back.
Permit, letter and weather
A township permit and an association approval answer different questions. The permit concerns the work itself, while the HOA approval letter reflects the community’s say over the exterior. One does not stand in for the other, and in a planned community the township’s guide expects both in the same file.
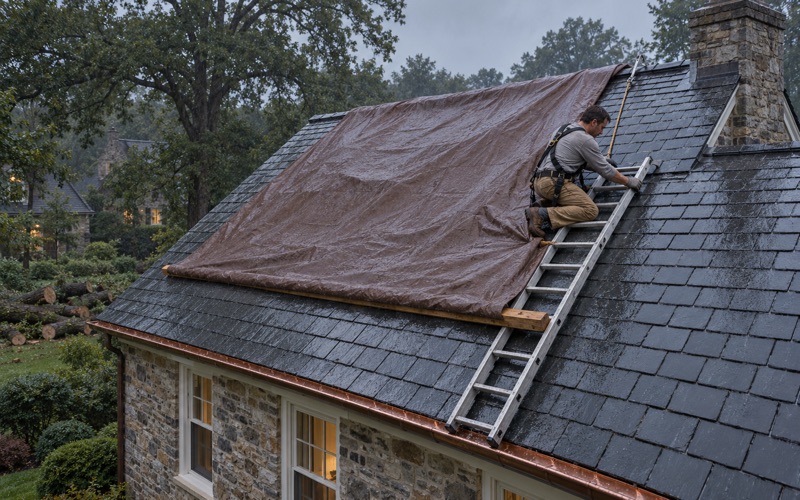
Once both are in hand, timing comes down to weather. Uwchlan sits in National Weather Service forecast zone PAZ101, Western Chester, covered by the Mount Holly office, and we plan each tear-off day around that zone’s forecast, because an open section of a townhouse roof puts more than one household at risk if rain comes early.
Coordinating One Roof Across Shared Walls
A townhouse roof is rarely one roof. It is a section of a longer roofline, tied to the neighbors’ sections at each shared wall, and how it is replaced decides whether the row stays watertight. We plan twin and attached-home roofs with the neighbor’s roof and the shared wall in mind from the first inspection.
Tying in at the shared wall
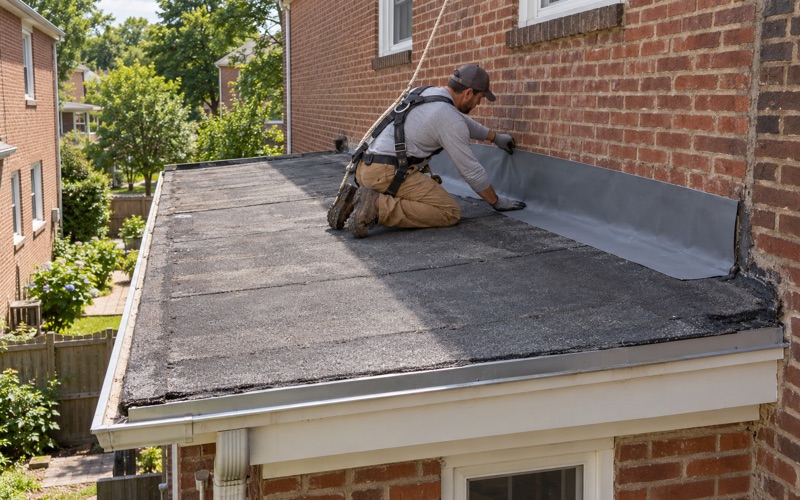
Where our section meets the next one, we cut back to sound material, lap the new underlayment onto the old, and work the shingle courses so water sheds across the joint rather than into it. Step flashing, counterflashing and wall flashing along that line are replaced with the roof rather than reused under new shingles.
If the neighbor is re-roofing too, doing both sections together usually gives a cleaner result and one seam to watch instead of two. That depends on both owners, and possibly the association, agreeing on timing, so we raise it early rather than assuming it will happen.
Decking, ventilation and skylights
Once the old roof is off, any damaged decking is photographed and shown to the owner before it is replaced, at a per-sheet price already set in the contract. We also check that ridge vent and soffit intake are balanced for the unit itself, since each attic in a row usually has to breathe on its own, and skylights are reflashed with the new roof.
Gutters, storm claims and cleanup
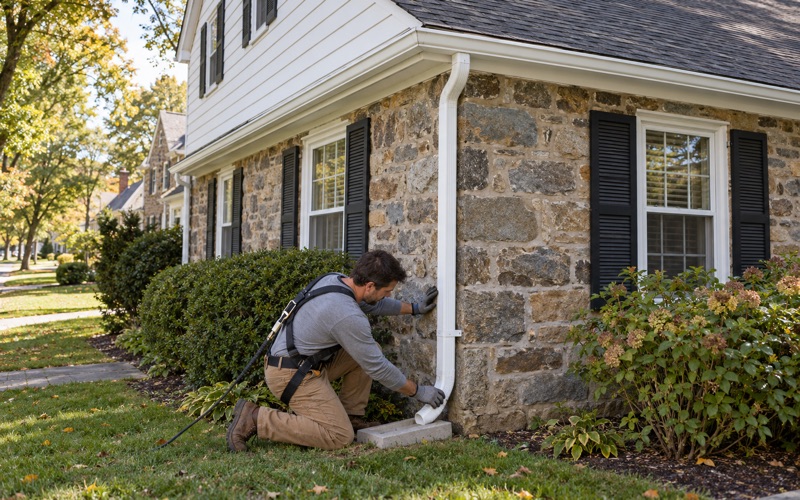
Gutters and downspouts are sized and pitched with the roof, which matters on a row where one unit’s runoff can end up at the neighbor’s foundation. If storm damage brought us out, we photograph it and write it up for the owner’s own claim, and we will meet the adjuster on site when asked, without negotiating the claim.
Townhouse driveways and small front yards leave little room for debris. At the end of each work day we clean the driveway, yard and gutters, including a magnet sweep for roofing nails, so neighbors on both sides are not stepping around scraps. Our contracts follow Pennsylvania’s home improvement law, with the three-business-day cancellation notice and deposits held within the legal limit.
- 20+ Years in Business
- Attic Checked on Every Leak
- Line-Item Written Scopes