Haverford Roofing brings more than 20 years in the trade to roofing in Upper Uwchlan, and most of the calls we take here now share one theme. A house that went up two decades ago is showing its age at the roof, and the owner wants to know whether it needs work or a full replacement.
We answer that question in a set order. Someone goes into the attic as well as onto the roof, so any water is followed back to where it actually enters, and we tell you plainly whether a repair will hold before replacement comes up at all. Some twenty-year-old roofs have more life in them than the owner expects.
When replacement is the right call, the estimate is written line by line: tear-off, decking, underlayment, flashing, ventilation and gutters each priced on their own, so a second bid can be laid beside ours and compared item by item. The contract follows Pennsylvania’s home improvement law, including the three-business-day cancellation notice and a deposit kept within the legal limit.
Upper Uwchlan’s 2000s Building Boom and Its Roofs
One Decade Built More Than a Third of the Township
Upper Uwchlan grew fast and mostly at once. Census figures for the township count 4,247 homes, and 1,597 of them, 37.6%, were built in 2000-2009, more than in any other decade. Widen the window to 1990-2009 and the share reaches 2,400 homes, or 56.5% of everything standing today.
The population tells the same story. The township held 6,850 people in 2000, 11,227 by the 2010 census and 12,275 by 2020, nearly doubling in two decades. Those new residents moved into new houses, and many of those houses received their roofs within a few years of each other.
Why the Timing Matters Now
A roof installed in 2005 is past twenty years old in 2026, and one from 2009 is close behind. That is the age when asphalt roofs commonly begin asking for attention, which means a large part of the township is reaching its first replacement in the same few years rather than spread across decades.
Build year is only a guide to roof age, and we treat it that way. Some owners have already replaced, some roofs were repaired after storms, and some are holding up well. The inspection is what settles it for a given house, not the decade on the deed.
The early signs on a roof of this age are usually modest: granules collecting in gutters, a few lifted or creased shingles after a windy week, or a stain on the ceiling under a valley or chimney. None of those alone means replacement, but each is worth a look before the next winter.
Telling an Original Roof From a Replaced One
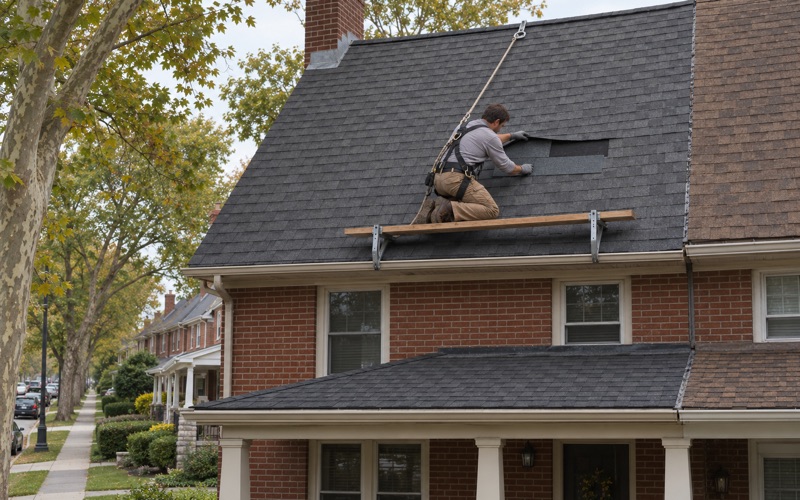
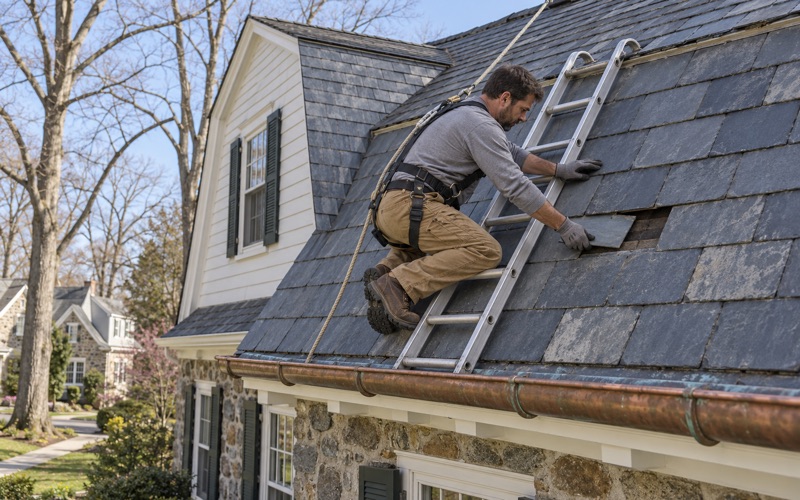
Owners who bought a resale home often do not know whether the roof above them is the first one. We look for clues on the roof and in the attic, such as the condition and layering of the shingles, the decking’s appearance from below and how the flashing has been handled at walls and chimneys.
Paperwork helps too. A seller’s disclosure or an earlier permit sometimes records a past re-roof, and we will read whatever records you have before forming a view. If the evidence points to an original roof near twenty years old, we plan with that in mind and explain why.
Looking for roofing closer to East Greenwich? See Roofing Services in East Greenwich.
What a First Replacement on a 2000s House Involves
Tear-Off and the Decking Underneath
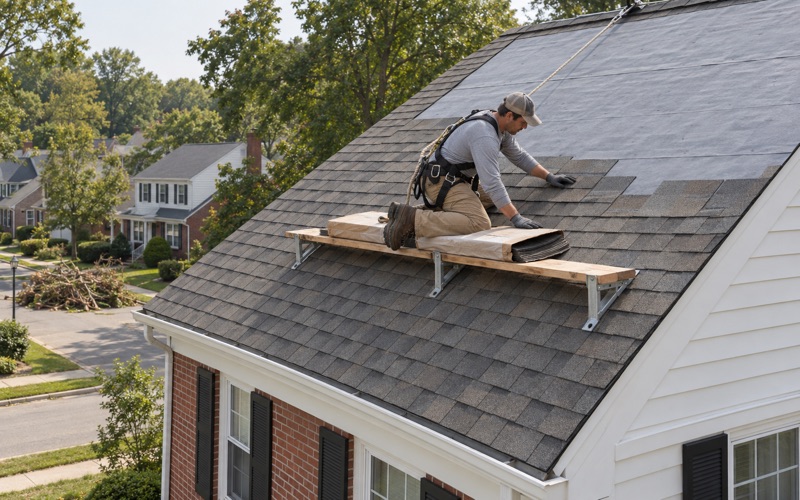
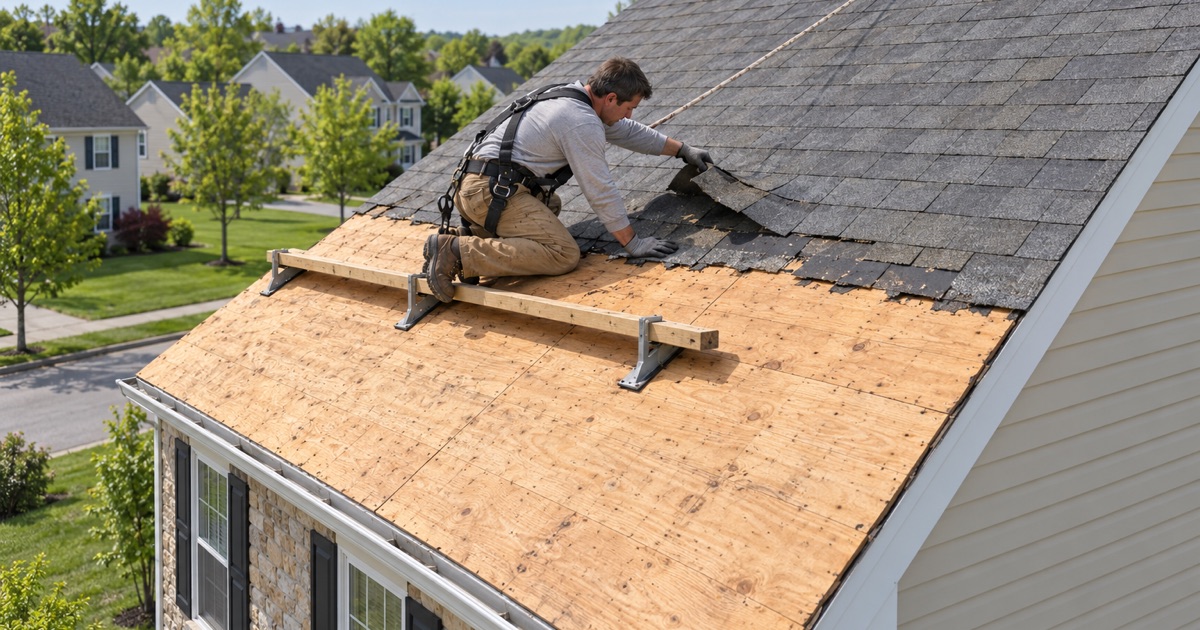
A first replacement is where we usually recommend stripping the existing roof to the deck rather than layering over it, which gives us a clear look at the sheathing for the first time since the house was framed. On a home from the 2000s that is often the most informative hour of the job.
Any damaged decking we find is photographed and shown to you before a sheet is replaced, and the price per sheet is already written into the contract. You see the soft or stained boards yourself, and the final bill does not hold a surprise number for wood you never saw.
Underlayment, Ice Barrier and Ventilation
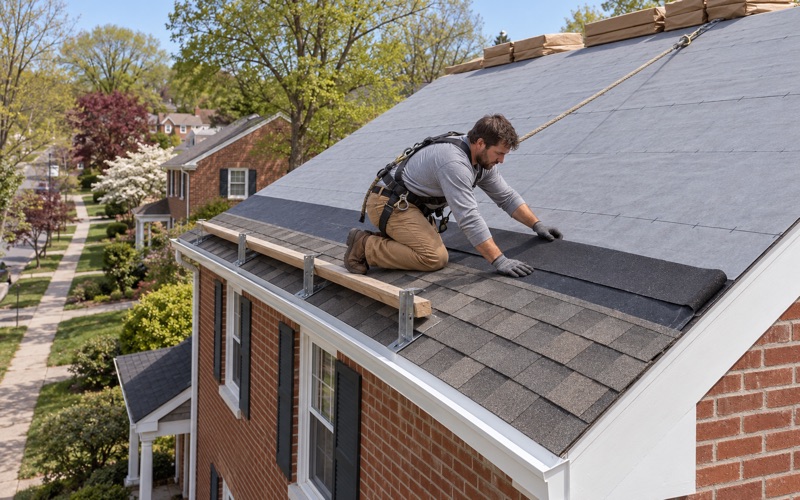
Each layer under the shingles is chosen fresh rather than matched to what came off. The new roof goes on over modern underlayment, with self-adhering ice barrier at the eaves as the residential code adopted in Pennsylvania calls for, and with drip edge along the eaves and rakes.
Ventilation gets checked rather than assumed. We look at ridge vent and soffit intake together, because exhaust without enough intake does little, and an attic that runs hot or damp shortens the life of whatever goes on top. Where the balance is off, the scope says so as its own line.
Flashing, Gutters and Solar
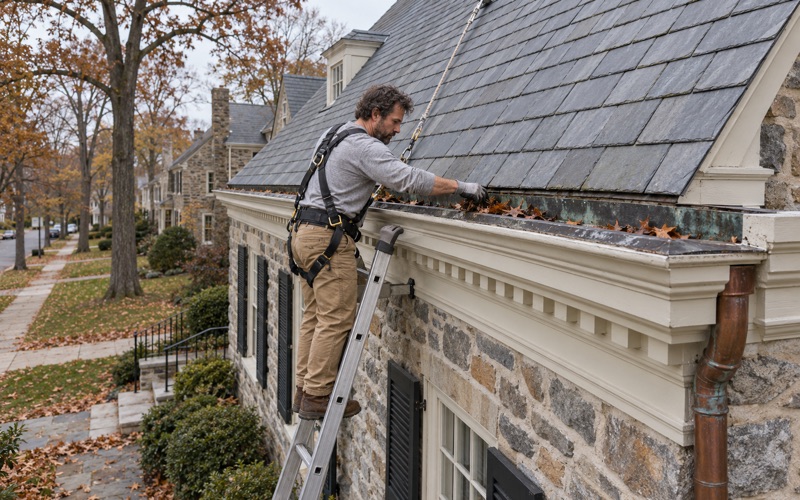
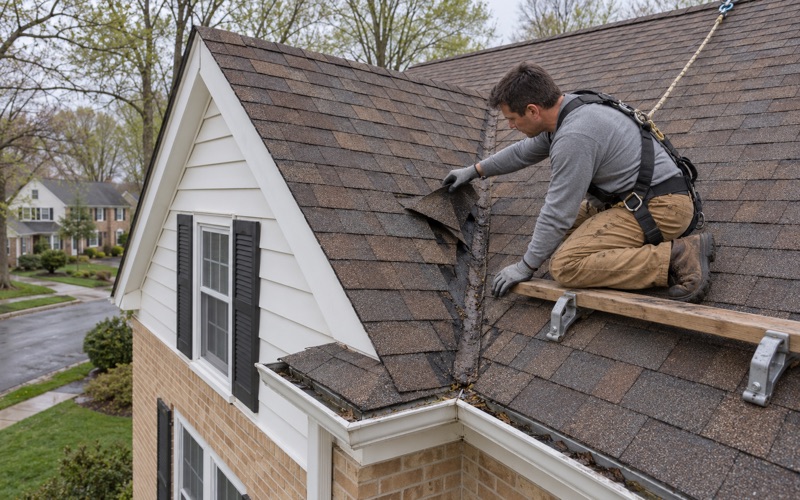
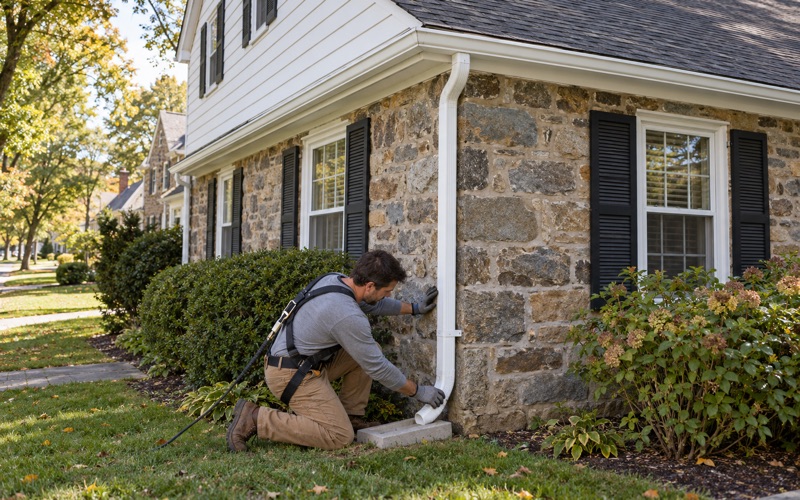
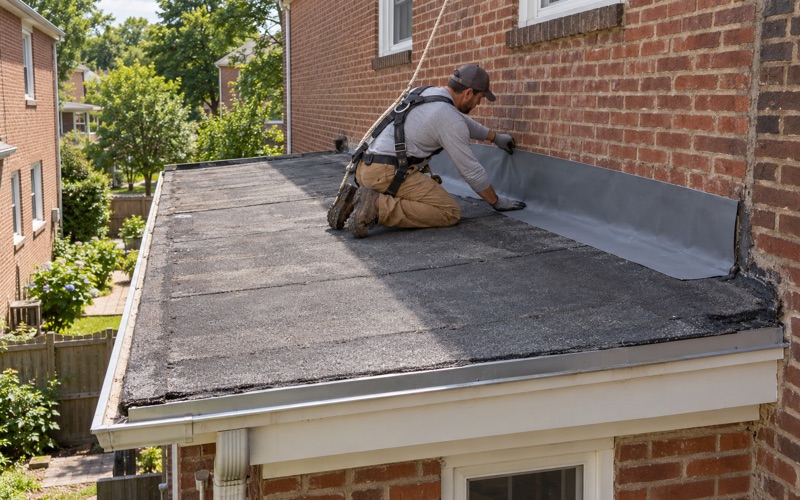
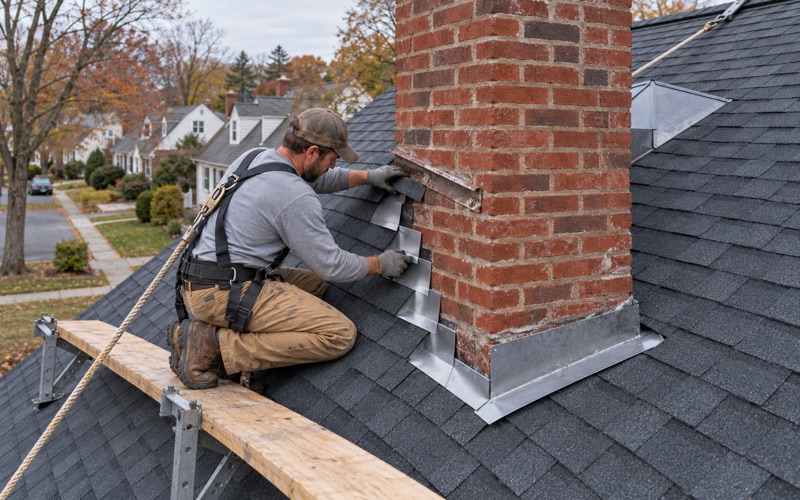
Step, counter and chimney flashing are replaced with the roof instead of being reused under new shingles, since twenty-year-old metal bent around a wall line rarely seals as well a second time. Gutters and downspouts are sized and pitched as part of the same plan, so the water the new roof sheds has somewhere to go.
If your roof carries solar panels, their removal and reinstallation go into the schedule from the start, coordinated before the tear-off date rather than discovered on the morning the crew arrives. That keeps the panels off the roof for as short a window as the job allows.
Choosing the New Roof
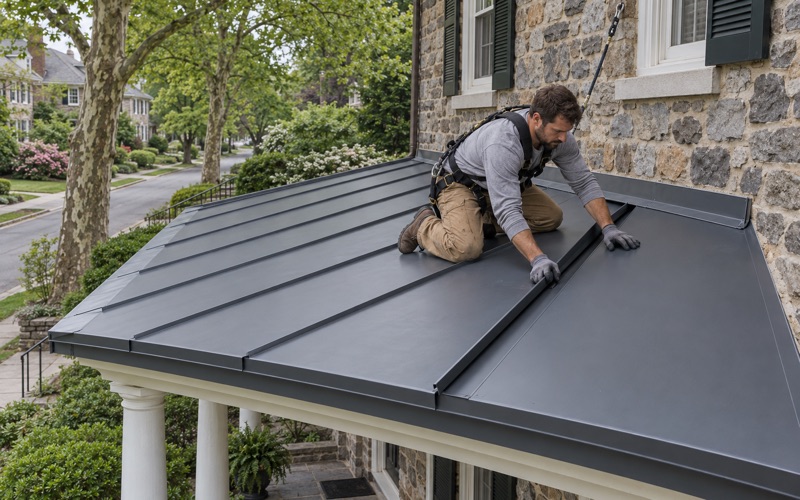
A first replacement is also the first real choice about material since the house was built. Architectural laminated shingles are a common replacement choice on houses of this kind, and standing seam metal can suit a porch roof or a low section. We lay out the trade-offs in cost, look and wind rating rather than pushing one answer.
Wind rating is one of the plainer ways to compare them. Shingles tested to ASTM D7158 Class H or ASTM D3161 Class F are rated for higher wind, and the label on the bundle says which. We write the rated product into the scope by name and class, so you know what you are paying for.
Byers Station, Eagle and the Planned Communities
Townhomes From 2007 and 2008
Byers Station, an unincorporated community in Chester Springs, is a clear example of the township’s 2000s wave. Listings for townhomes on Pembroke Lane and Flagstone Road give build years of 2007 and about 2008, which puts those roofs squarely inside the decade that built so much of the township.
Townhome rows add a planning question that a detached house does not. Roofs that share walls and run into each other have to be tied in carefully at each party line, so we plan the work with the neighboring roof and the shared wall in mind instead of treating one unit as if it stood alone.
Around Eagle and Chester Springs
The township’s main population center grew around the Eagle Tavern at Route 100 and Little Conestoga Road, in the village of Eagle. Mailing addresses here can read Chester Springs or Uwchlan, the name of the Eagle post office, which is why we confirm the township itself before quoting any permit step.
That matters because each township in our service area writes its own re-roof rule, and a mailing name does not tell you which one applies. We check the rule for the township the house actually sits in, then price the job to match it, so the paperwork never arrives as an afterthought.
Keeping a Street Livable During the Work
Planned communities set houses close together, with common areas and neighbors only a short walk away. At the end of every work day we clean the driveway, the yard and the gutters, and run a magnet sweep for roofing nails so children, pets and tires are not finding them the next morning.
We also talk through where the dumpster or trailer will sit and how long it will stay. On a tight street that conversation, held before the start date, saves friction with the people next door, who may well be planning their own roof replacement a few months later.
Upper Uwchlan’s Re-Roof Permit and Planning a Street-Wide Wave
What the Application Asks For
Upper Uwchlan Township’s permit application, revised 04/22/2021, lists Re-Roof as its own type of work, beside Building, Alteration and Alternative Energy. It also asks for the subdivision name, the lot number and the zoning district, and whether the property sits in a flood zone. Those subdivision questions fit a township where so much of the housing arrived in one building wave.
Before an inspector reviews the application, the township requires a certificate of insurance, a site or plot plan, the PA State Registration number where applicable, and, if one is required, a copy of the HOA approval letter for all outside work. We assemble the contractor’s items ourselves rather than handing you a list.
When the Form Applies
The application tells us Re-Roof is a recognized category of work in the township. It does not, on its own, settle which roofing jobs require a permit, so we confirm the requirement with the township for your specific scope before the estimate is final. A small repair and a full tear-off can be treated differently, and guessing is how a job stalls halfway.
The township building is at 140 Pottstown Pike in Chester Springs, and the office number on the application is 610-458-9400. Where an association letter is part of the package, we flag it at the first visit so it is not the item holding up the application.
When a Whole Street Ages at Once
When most houses on a street went up in the same few years, their roofs tend to show wear in the same few years too. If a neighbor is replacing, that is a sensible moment to have yours looked at, not because it must be done, but because you will learn whether it has two good years left or ten.
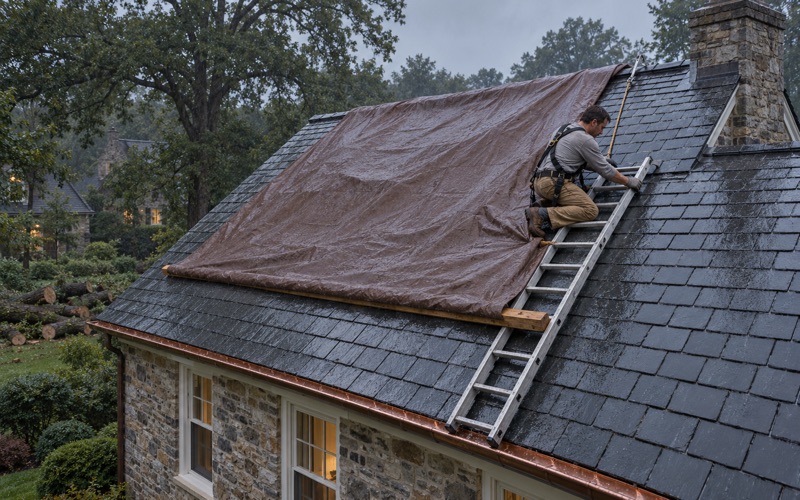
Planning ahead also takes the pressure off the decision. A roof replaced on your schedule, with comparable itemized bids in hand, costs you less stress than one replaced after a leak has already reached a ceiling. Storm damage is the exception: we photograph and write it up for your own claim, and we will meet the adjuster on site if you ask, without negotiating the claim for you.
- 20+ Years in Business
- Attic Checked on Every Leak
- Line-Item Written Scopes