
Haverford Roofing handles roof replacement in Haverford, PA for owners across the Main Line, serving surrounding cities including Uwchlan, Yeadon, West Bradford, Upper Providence Township, Nether Providence. Our 20+ years in roofing have taught us that most replacement problems are decided before the first shingle comes off, by what the estimate does or does not include.
So every replacement estimate we write starts with the rules for the house’s own township, and in Haverford Township that means the roof permit addendum: no more than two layers and nothing over slate, shake or tile. The scope tells you up front whether a full tear-off is required, and it lists tear-off, decking, underlayment, flashing, ventilation and gutters on separate lines so you can compare our price against any other.
We also only recommend replacement when the roof actually needs it. If a repair will carry the roof for years, we tell you that first, and you hear our reasons in writing before you see a replacement number.
What a Full Roof Replacement Includes
Tear-Off and Deck Inspection
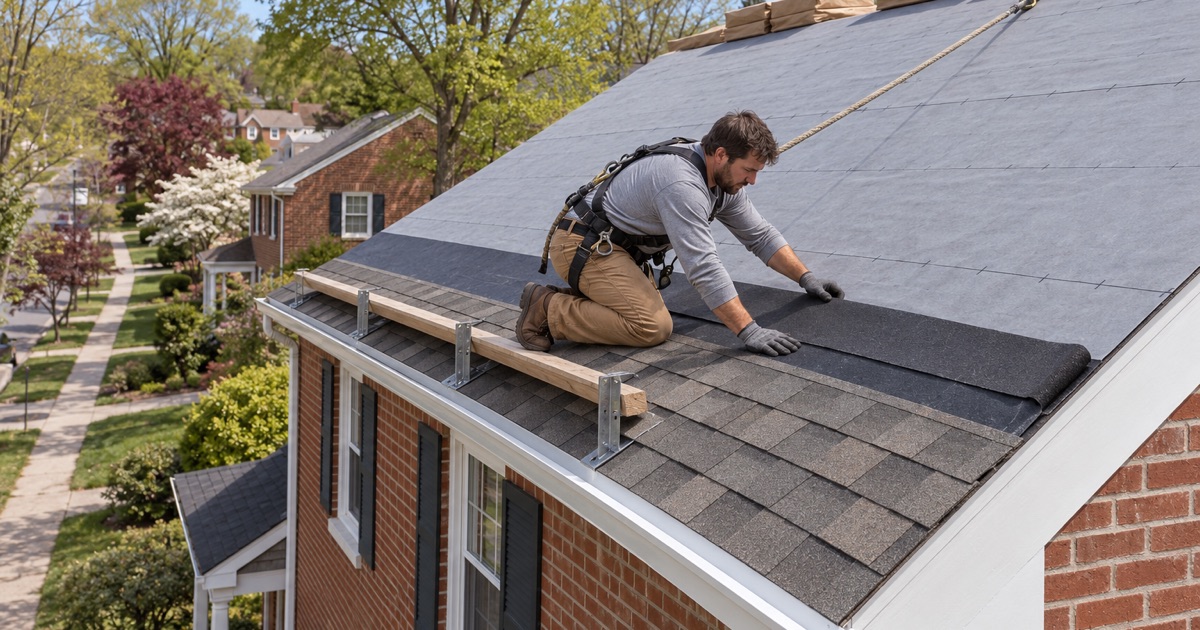
The old roofing comes off down to the sheathing, layer by layer, with tarps protecting plantings and the house walls. Once the deck is bare we walk every sheet, looking for soft spots, delamination and rot around old leaks.
Any sheet that needs replacing is photographed and shown to you before we change it, at the per-sheet price already written into the contract. Haverford’s addendum also asks about sheathing thickness, so new decking is installed to the standard the township expects rather than whatever is on the truck.
Ice Barrier, Underlayment and Drip Edge
At the eaves we install self-adhering ice and water barrier meeting ASTM D1970, carried up the roof far enough to satisfy IRC R905.1.2 and the township’s own question about the ice shield line. Valleys and other vulnerable areas get the same membrane.
The rest of the deck is covered with synthetic underlayment meeting ASTM D8257, which lies flatter and resists tearing better than old felt paper. Drip edge goes on at the eaves and rakes so water sheds cleanly into the gutters instead of wicking back onto the fascia.
New Flashing at Every Wall and Chimney
Step flashing along sidewalls and dormers, counter flashing at chimneys, apron and kick-out flashing where roofs meet walls, and pipe boots at every vent are all replaced. We do not slide new shingles under old metal that has already been bent and nailed several times.
At chimneys we cut a reglet into the mortar and set the counter flashing into it, and a wide chimney gets a cricket on its uphill side. Those details are where a new roof most often leaks if they are rushed.
Ventilation Built Into the Scope
A new roof is the right moment to correct attic airflow. Haverford’s addendum asks how the attic is vented, and we size soffit intake and ridge exhaust by net free area so air moves under the whole deck.
On older houses without soffit vents, we work out an intake path before adding a ridge vent. Exhaust with no intake simply pulls heated air from the rooms below, which wastes energy and feeds ice dams in winter.
Permits and Township Rules
Haverford Township’s Roof Permit Addendum
Haverford requires its Roof Permit Application Addendum, version V-02-2025, with all roofing permit applications. Beyond the two-layer cap, it bars a new roof over wood shake, slate, clay and cement or asbestos-cement tile, and requires a wood shingle roof carrying other roofs to be stripped and re-sheathed.
The permit itself costs a $100.00 residential fee plus $20.00 per $1,000 of construction cost under the 2026 fee schedule, and the township doubles the fee for work started without a required permit. We fill out the addendum and include the permit fee in the estimate.
Historic Resources and the Historical Commission
The addendum asks whether the house is on the Historic Resource Inventory or in a historic district. Under Zoning Ordinance Section 182-1302, removing or covering any part of a historic resource’s roof is listed as demolition, which needs a Board of Commissioners permit under Section 182-1306.
We check the inventory before a replacement is scheduled. When a house is listed, the Historical Commission review becomes part of the timeline from the start instead of a surprise halfway through the job.
Rules in Neighboring Townships
Each township around Haverford writes its own re-roof rules. Some require a permit for any re-roof, some only past a share of the roof area, and some require contractors to register locally before a permit is issued.
We confirm the rule for your township before pricing, and the permit fee appears on its own line. You should never learn about a permit requirement from a stop-work notice.
Dumpsters, Signs and Site Logistics
In Haverford a dumpster in the street needs a right-of-way occupancy permit, priced at $80.00 for the first 24 hours and $10.00 for each day after. The building permit must be posted where it can be seen from the street before work starts.
We plan the container location, protect the driveway and lawn, and clean the yard, driveway and gutters at the end of every work day, including a magnet sweep for roofing nails.
Choosing Your New Roof
Architectural Shingles
Most replacements we do use architectural, or laminated, shingles such as GAF Timberline HDZ, Owens Corning Duration and CertainTeed Landmark. They have more depth than three-tab shingles and carry stronger wind ratings.
We bring full-size samples to the house so you can see the color against your stone, brick or siding in daylight. On a twin home, matching or complementing the neighbor’s side is often part of the decision.
Wind, Impact and Fire Ratings
Shingle wrappers list ratings that matter: ASTM D3161 Class F and ASTM D7158 Class H for wind, UL 2218 Class 4 for impact, and a Class A fire rating under ASTM E108 and UL 790. We explain what each one means and whether it is worth paying for on your house.
The scope names the exact product line and color, so the roof installed is the roof you approved. If a product is discontinued before the job, we tell you before ordering a substitute.
Metal, Flat and Slate Sections
Many houses here mix roof types: a main roof in shingles, a porch in standing seam metal, a rear addition in modified bitumen or EPDM, and sometimes slate on a front section. We replace each with the material that suits its pitch.
Where a slate section is sound, we leave it in place and repair it rather than replacing it just because the rest of the roof is being done. The flashing where slate meets the new material is detailed so each section can be serviced on its own later.
Special Situations
Twin and Attached Homes
On a twin or row home, the roof often runs across a party wall into the neighbor’s side. We plan the tie-in at that line so the new roof sheds water cleanly past the joint, and we flash it so the neighbor can re-roof later without disturbing your work.
Roofs Under Solar Panels
When panels sit on the roof being replaced, we schedule their removal and reinstall with the solar company from the start. Nothing is worse than a tear-off crew arriving to a roof that still has an array bolted to it.
Replacing a Roof Before a Sale
The Pennsylvania seller property disclosure statement asks about the roof, and buyers’ inspectors look closely at it. Replacing a failing roof before listing removes a negotiation point, and we provide the contract, product information and warranty paperwork for the buyer.
Our Step-by-Step Roof Replacement Process
Step 1: Inspection and Honest Recommendation
We inspect the roof and attic, photograph what we find, and tell you whether repair or replacement makes sense. If a repair will do, the process stops here.
Step 2: Line-Item Estimate and Contract
You receive a written scope with each component priced separately. The contract that follows meets Pennsylvania’s home improvement law, including the three-business-day cancellation notice.
Step 3: Permits and Scheduling
We file the permit and addendum, check historic status, book the dumpster and coordinate any solar removal. You get a start date once the permit is issued.
Step 4: Installation
Tear-off, deck inspection, ice barrier, underlayment, flashing, ventilation and roofing go on in order. Any decking that needs replacing is shown to you first.
Step 5: Final Cleanup and Walkthrough
We clean the site, sweep for nails, and walk the finished roof with you. You keep the photos, the product details and the warranty information.
- 20+ Years in Business
- Attic Checked on Every Leak
- Line-Item Written Scopes