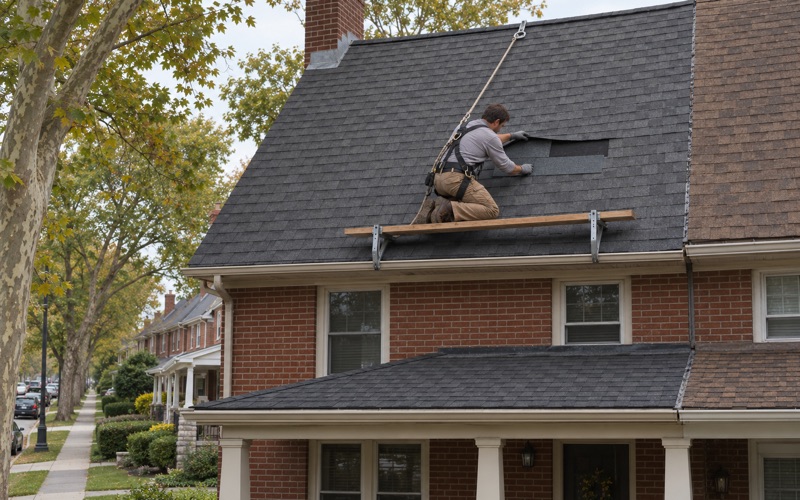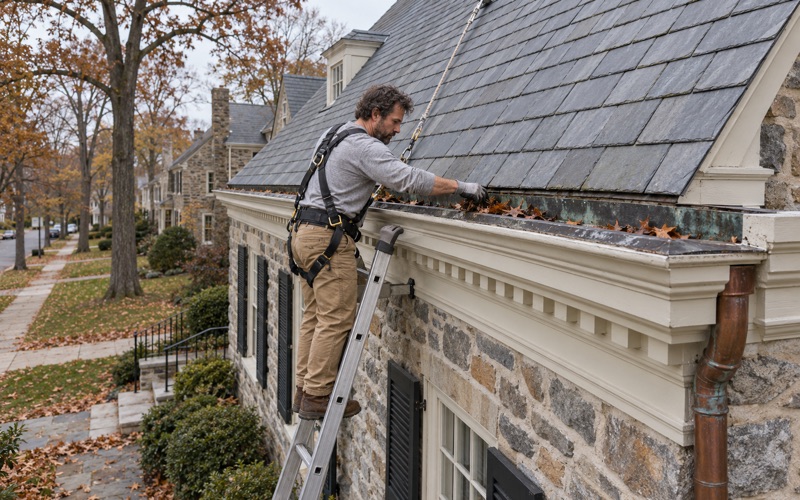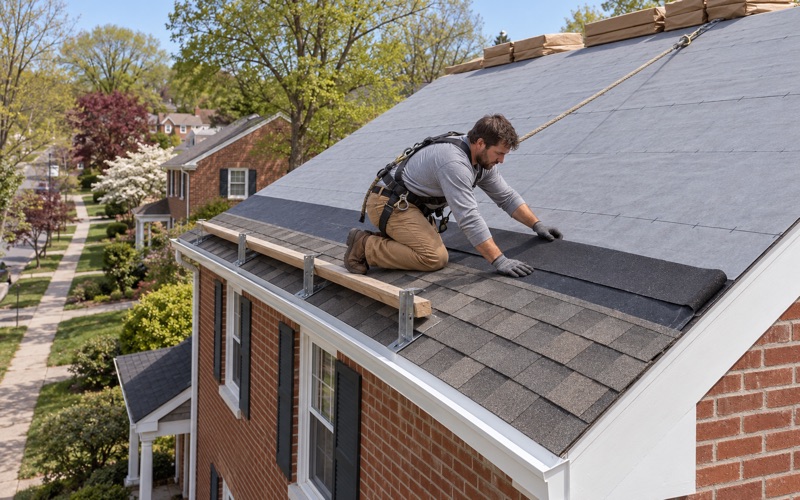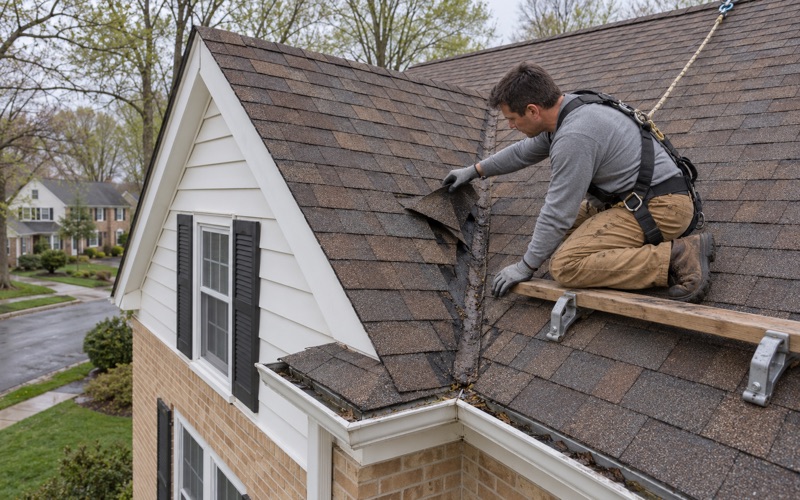
Haverford Roofing brings more than 20 years in the trade to roofing in Nether Providence, and on an older house here the first question we ask is a simple one. Before we price anything, we want to know what is actually under the shingles you can see from the driveway, because that answer changes the whole scope.
A leak call starts with two inspections, not one. We go up on the roof and we go into the attic, and we follow the water to the point where it really enters before we write a number down. Then we tell you plainly whether the roof can be repaired, and only after that do we talk about replacing it.
Our written scopes break the job into separate lines for tear-off, decking, underlayment, flashing, ventilation and gutters, so you can hold our estimate next to anyone else’s and compare them item by item. Every contract follows Pennsylvania’s home improvement law, including the three-business-day cancellation notice and a deposit kept inside the legal limit.
Wallingford’s Slate and Stone Houses Near the Train Station
Many people in the township call it Wallingford, after its largest community, because the Wallingford postal code covers most of Nether Providence. The older houses there sit near the train station, and the ones on record were built with stone walls, slate roofs or both. Census figures put 758 of the township’s 5,227 housing units at 1939 or earlier.
Stone Colonials and a Slate Mansard on Beech Road
Real estate listings describe a 1921 classical stone mansion on Beech Road with a slate mansard roof, a renovated three-story stone and cedar colonial on South Providence Road, and a Wallingford stone colonial advertised as built in 1737. A mansard is close to vertical on its lower slope, so its slates bear on nails and hooks differently than those on a gentle pitch.
Stone walls also change the edges of the roof. Where a slate or shingle roof meets a stone gable or parapet, the flashing has to be let into the masonry joints rather than tucked under siding, and that joint is a common place for water to find its way in. We look at those joints from the roof and from the attic side.
What the Age of These Houses Means for the Roof
A house that has stood for a century may well have had more than one roof, and each owner made a different call. Some kept the slate and repaired it, some tore it off, and some laid a lighter covering right over it. From the street those three houses can look much the same, which is why we never assume.
Looking for roofing closer to Easttown? See Easttown Roofing.
Asphalt Over Slate: The Westlawn Record
Westlawn, the Charles Essig House at 123 North Providence Road, was built in 1882 with additions in 1895, a few hundred feet from the Wallingford train station. It is listed on the National Register of Historic Places, and its 1988 nomination describes the roof in unusual detail. The words that matter to a roofer are asphalt-over-slate.
That nomination records a cross-gable roof broken by gable dormers, a turret and a square tower, with copper cresting and finials and kick eaves carried on cornice brackets. It describes the house as it stood in 1988, and we do not know what has changed since. What it documents is that asphalt over slate was already on a landmark Wallingford roof by then.
Being on the National Register does not, by itself, set rules for a private owner’s re-roof. For a homeowner, the listing is a record of how the house was built, not a permit condition. The practical question is the same one every older house here raises: what is under the visible layer, and what is it doing to the framing?
Why a Second Layer Over Slate Matters
Slate is already one of the heaviest roof coverings, and the rafters under an 1880s roof were framed to carry it. Shingles laid over slate add their own weight to that load, and the nails holding them have to pass through slate that can crack around each one. That added weight and the awkward fastening are what we inspect for first.
Covering slate also hides it. Water that gets past the asphalt can sit on the slate below and run to a nail hole or a broken piece, then show up inside far from where it entered. That is exactly the kind of leak our attic check exists for, since the stain on the ceiling often does not sit under the actual opening.
What the Township Permit Form Says About Slate
Nether Providence publishes a roofing permit application that asks whether the existing coverings will come off. It allows them to stay only when there are fewer than two layers, they are in good condition, and they are not slate, clay or cement tile. On a house where asphalt already sits over slate, that form points toward removing both.
The same form asks for double underlayment on slopes of 4:12 or less, an ice barrier from the eave to a point 2 feet inside the exterior wall line with pictures taken during installation, and ventilation at a 1 to 150 ratio. Inspections run through Linn Architects, and we confirm the rule for your own township before we price the job.
Turrets, Towers, Dormers and Corbelled Chimneys
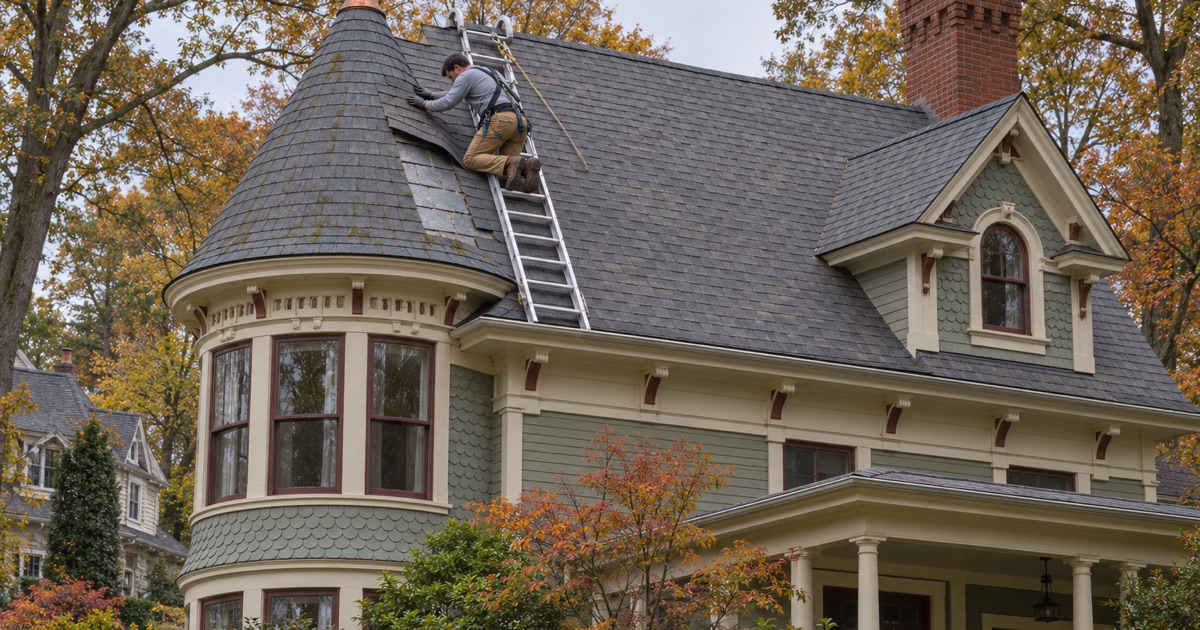
A Victorian roof like those near the station does not run as one clean plane. Westlawn’s nomination lists gable dormers, a turret, a square tower and three corbelled chimneys on a single house, and every one of those is a place where the main roof stops and something else begins. Each of those junctions carries its own flashing, and each needs its own plan.
Turret and Tower Roofs
A round turret roof is a cone, so every course of slate or shingle has to be cut narrower toward the top, and standard straight flashing does not lie flat against a curved wall. A square tower often brings four short slopes meeting at a point, with valleys or hips that shed water fast onto the roof below.
These are slow, hand-fitted sections of any job, and we call them out in the written scope rather than burying them in a per-square figure. Where a turret or tower meets the main roof, we replace the step and counter flashing with the new roof instead of reusing old metal under new material.
Dormers and Kick Eaves
Gable dormers break the main slope with two side walls and a valley on each side, so one dormer adds four places for water to work in. Kick eaves, where the roof flares out at the bottom, change pitch just above the gutter line, and that shallower section is where we pay close attention to underlayment.
The township form’s double-underlayment rule for slopes of 4:12 or less can reach a flared eave whose lower section is that shallow, even when the main roof is steep. We size and pitch the gutters with the roof at the same time, because a kick eave changes how water leaves the roof edge.
Corbelled Chimneys
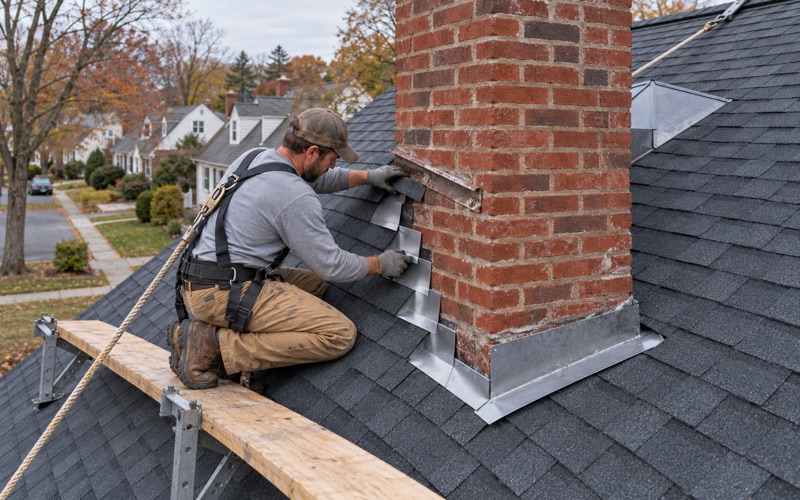
A corbelled chimney steps its brick courses outward near the top. Where one rises through the roof slope instead of along an outside wall, it needs a full set of step and counter flashing, and a wide one needs a cricket, or saddle, on the uphill side to split water around the masonry.
We replace chimney flashing with the roof rather than bending old metal back into place. On stone or brick that has been repointed over the decades, we check whether the counter flashing still sits in a sound mortar joint before we cut a new one. The cricket is framed and flashed as part of the same work.
Repairing Slate or Replacing It in Nether Providence
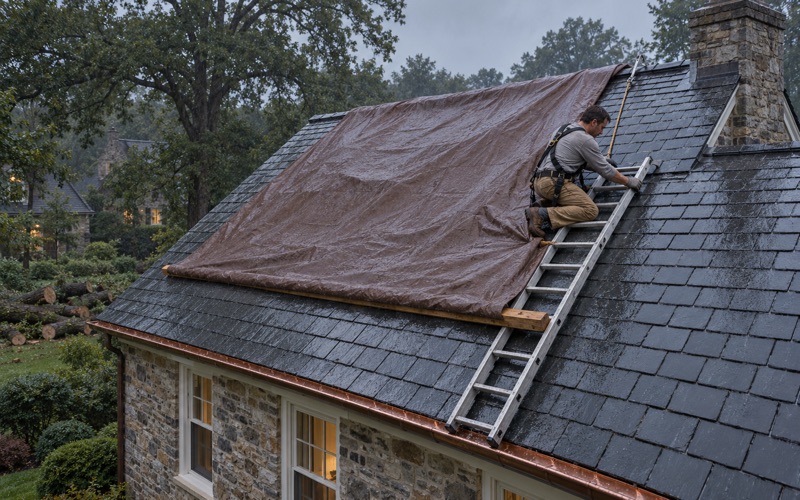
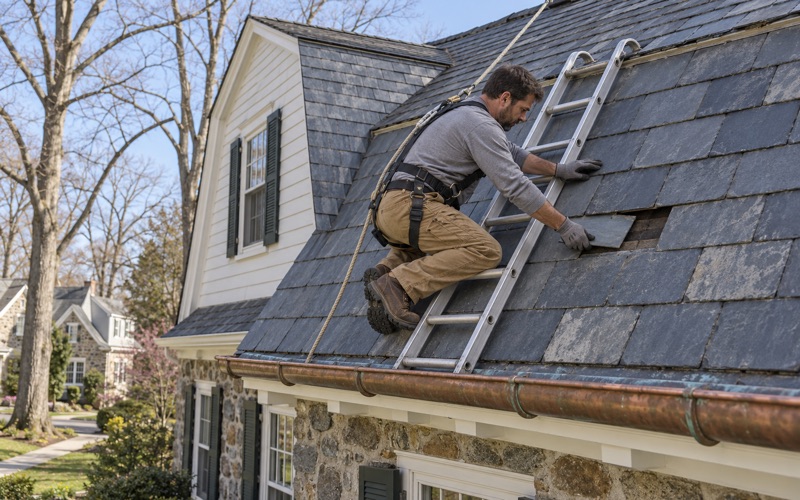
Sound slate can outlast several roofs of asphalt, so we do not suggest tearing off a slate roof that still has life in it. Broken or slipped pieces are replaced one at a time, fastened with copper nails or held with slate hooks, and we tell you honestly when a repair will hold and when it will not.
Most of the decision comes down to the slate itself. Slate that rings solid, holds its nails and is missing only a few pieces is usually worth keeping; slate that flakes, crumbles at the edges or has lost its fasteners across whole sections is nearing the end. We show you what we find so the call is yours.
When the Slate Is Still There Under Asphalt
A house with asphalt over slate leaves three choices, and the permit form already rules one out: adding another covering on top. That leaves removing the asphalt to repair and keep the slate underneath, or removing both and starting over on the deck. Which one makes sense depends on what the slate looks like once it is uncovered.
Slate that has spent years under shingles can come out punctured by roofing nails, so we judge it by what we actually see, not by the age of the house. If we find damaged decking once the old roof is off, we photograph it and show you before replacing it, at the per-sheet price written into the contract.
Stone Houses, Heavy Roofs and the Framing Underneath
When a slate roof does have to come off, the replacement material changes the load on rafters that carried slate for a century. We look at the framing from the attic before the job is scoped, because sagging or cracked rafters are a separate repair that belongs in the estimate, not a surprise during tear-off.
On a slate roof that stays, half-round copper gutters are a common match, and we hang and pitch them with the roof work so water leaves the eaves cleanly. At the end of every work day we clean the driveway, yard and gutters and run a magnet across the ground for stray roofing nails.
Twins, Attached Homes and Storm Claims
Not every older roof here is on a detached house; Census figures show 862 one-unit attached homes in the township. On a twin or row home we plan the work around the neighbor’s roof and the shared wall, so the seam between the two roofs is flashed as one detail rather than left to whichever owner reroofs second.
After a storm, we photograph the damage and write it up for your own insurance claim, and we will meet the adjuster on site if you ask. We do not negotiate the claim on your behalf; that stays between you and your insurer.
- 20+ Years in Business
- Attic Checked on Every Leak
- Line-Item Written Scopes