Haverford Roofing handles roofing in Lower Pottsgrove with more than 20 years in the trade behind every estimate, and the roofs here are not all one kind. A single drive through the township passes detached houses, twins that share a wall and a roofline, and manufactured homes with low-slope metal or membrane roofs. We price each roof for what it actually is, not for what a template says it should be.
Every leak call starts in the attic as well as on the roof, because water rarely shows up on the ceiling directly under the spot where it gets in. Once we have traced the path, you get a plain answer on whether the roof can be repaired, and replacement only comes up when repair would be money spent on a roof that is finished.
Our written scopes break tear-off, decking, underlayment, flashing, ventilation and gutters into separate lines, so a second estimate can be laid beside ours and compared item by item. Contracts follow Pennsylvania’s home improvement law, including the three-business-day cancellation notice and a deposit kept inside the legal limit. At the end of each work day the crew cleans the driveway, yard and gutters and runs a magnet across the grass for nails.
Manufactured-Home Roofs Along East High Street
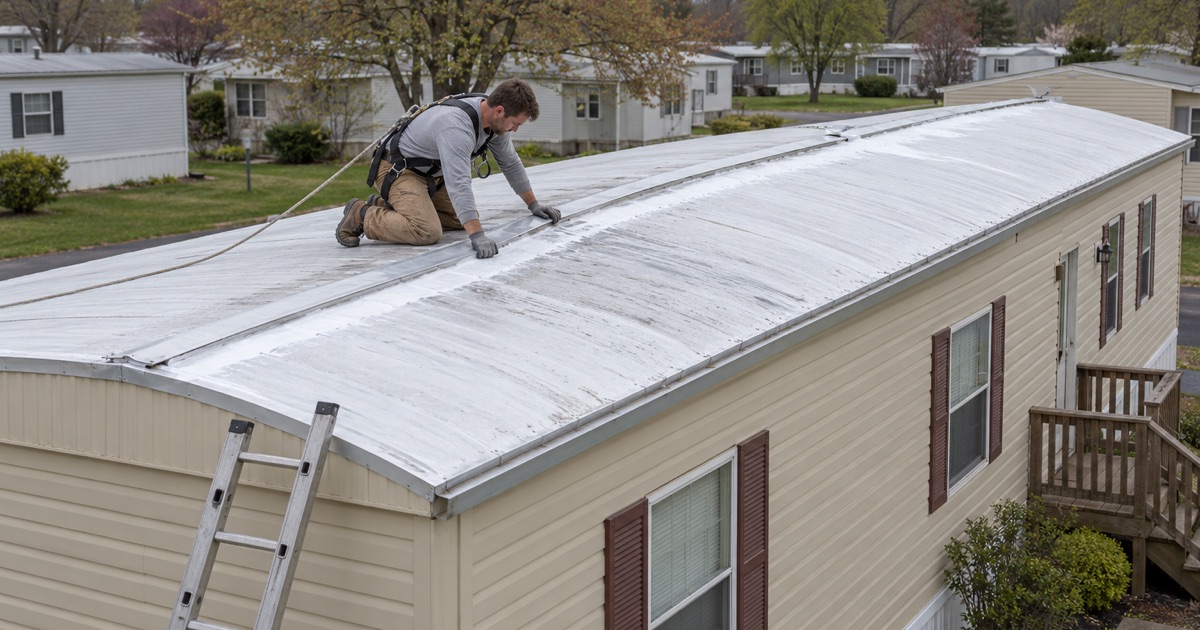
Lower Pottsgrove counts 187 mobile homes in the Census Bureau’s 2024 American Community Survey, out of 4,736 housing units, and 88 of the occupied ones are owned by the people living in them. Two long-standing manufactured-home communities sit on East High Street. That is why manufactured home roofs get their own section on this page rather than a passing mention.
Hilltop Mobile Estates and Windhaven Estates
Hilltop Mobile Estates, at 3000 East High Street, lists 115 sites, dates to 1950 and is open to all ages. Windhaven Estates, nearby on the same road, has 76 sites, opened in 1956 and is a 55+ community. Both have been in place for about seven decades, so the home on any given lot may be fairly new or may be several decades old.
We have no arrangement with either community, and we do not speak for their management. If you live in one of these parks and your community office has its own expectations about exterior work, contractor parking or scheduling, tell us when you call and we will plan the job around them. The roof itself is the part we can judge, and that is where the visit starts.
What Makes a Manufactured Home Roof Different
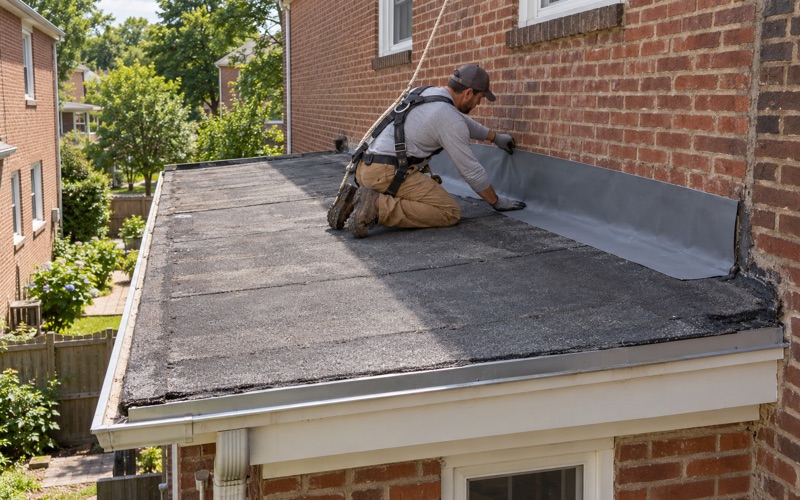
Many manufactured homes carry a low-pitched roof, often a metal roof or a membrane, rather than the steeper shingle roof on a site-built house. A low slope sheds water slowly, so a loose seam, a failed sealant bead or a cracked vent collar lets water sit and find its way in. The framing beneath is usually lighter than in a conventional house, which shapes what can safely be added on top.
For that reason we look at the whole roof surface, the edges where the roof meets the walls, and every opening for vents and plumbing before suggesting anything. A coating, a seam repair or a new section of membrane may solve the problem. Where a heavier assembly is proposed, the structure has to be able to carry it, and we say so in writing.
Working on Tight Park Lots
The township’s zoning code sets out a Mobile Home Park District with a 10-acre minimum park, 5,000-square-foot minimum lots and a 25% cap on building coverage. Lots of that size leave limited room around a home once a car, a shed and a deck are on them. We plan ladder positions, material staging and debris handling for the lot before the crew arrives.
On a lot in a 55+ community, we also keep walkways clear and walk through the schedule with the homeowner ahead of time, so nobody is surprised by a ladder at the front step. Scrap goes straight into a container rather than onto the neighbor’s lot, and nothing is stored against the next home.
Looking for roofing closer to Ardmore? See Roofing Services in Ardmore.
Older Single-Wides: Leaks, Seams and Roof-Over Questions
A 2026 sale listing for a single-wide at Hilltop, 3000 East High Street #91, gives the assessor’s year built as 1974 and lists the structure type as ‘Mobile Pre 1976’. That means some roofs at Hilltop sit on homes now about half a century old. A roof that age may have been patched, coated or covered over more than once, and the history matters before anything new goes on.
We start every older single-wide with questions rather than a sales pitch: when the roof was last coated, whether it has ever been covered over, and where the stains show up inside. Those answers, plus what we see in person, decide whether the next step is a repair, a coating or a larger conversation.
Tracing Leaks on a Half-Century-Old Single-Wide
On an older single-wide, the stain on the ceiling panel is often several feet from the actual entry point, because water runs along the roof framing before it drops. We look underneath where we can reach and on top along every seam, so the repair goes where the water actually starts. Patching only the spot above the stain is how the same leak comes back next spring.
The usual suspects are seams between roof panels, the joint where the roof meets the sidewall, and the collars around plumbing vents and furnace flues. Each gets checked and photographed, and you see the pictures before we talk about price. If the roof can be repaired, that is the first answer you hear, not a pitch for a whole new roof.
Roof-Over Systems and When They Make Sense
A roof-over adds a new framed or insulated roof surface above the existing one, often with more pitch than the original. It can end chronic seam leaks and add insulation, but it also adds weight and changes how the home sheds water at the edges. Whether it fits depends on the home’s structure and its condition, which is why we inspect before we quote it.
When a roof-over is the right call, we write it out in full: the new framing, the sheathing, the membrane or shingle, and the flashing where the new roof meets each sidewall. It goes well beyond a patch, so we confirm with the township which permit applies before anything is scheduled. Gutters are pitched to the new edge rather than hung as an afterthought.
Lower Pottsgrove’s 25 Percent Roof Repair Exemption
Lower Pottsgrove Township’s building permits page lists, among ordinary repairs that do not need a permit, the replacement of existing roof material that does not exceed 25% of the total roof area within any 12-month period. That is the township’s own rule, and it is the first thing we check on any partial repair here. Past that line, the township’s general requirement for a permit to repair or alter a building applies.
Measuring the Repair Against the Whole Roof
The 25% line is measured against the whole roof, and it counts every replacement within the 12-month window, not just the job in front of us. So we ask what was replaced on the roof in the past year before we measure. Two modest repairs a few months apart can add up to more than a quarter of the roof, and the second one then needs a permit.
We measure each roof plane and write the repaired area and the total roof area into the estimate, so the math is on paper rather than in someone’s head. On a small manufactured home, a section that sounds minor can be a large share of a small roof. Each township sets its own rule, which is why we read this one before we price.
When the Job Needs a Permit
A full replacement, or any repair past the 25% line, goes through Lower Pottsgrove Township Planning, Zoning, Building & Codes at 1963 East High Street. The township lists the 2021 International Residential Code and the 2021 International Existing Building Code among the codes it enforces. We build the permit step into the schedule so it does not stall a crew on the driveway.
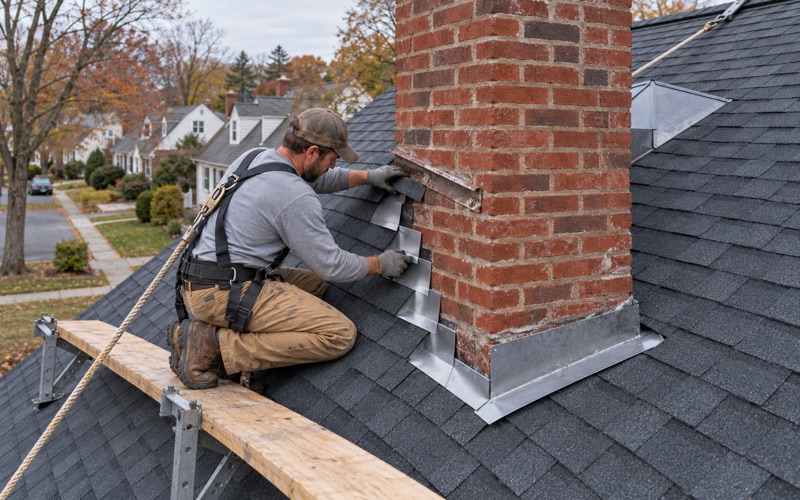
The same permits page lists gutter and downspout replacement as exempt, so new gutters on their own do not trigger a permit there. We still size and pitch them with the roof, because a downspout dumping beside a foundation or a gutter that holds water undoes good roof work. Step, counter and chimney flashing is replaced with the roof, never reused under new material.
Twins and 1980s-1990s Subdivision Roofs in Sanatoga and Pottsgrove
Away from the parks on East High Street, a large share of the township’s housing came from subdivision growth. The 2024 survey counts 935 homes built in the 1980s and 873 in the 1990s, more than any other decade, plus 618 from 2000 to 2009. A house from those years has either had its roof replaced already or is due for a hard look.
Reroofing a 1980s or 1990s House
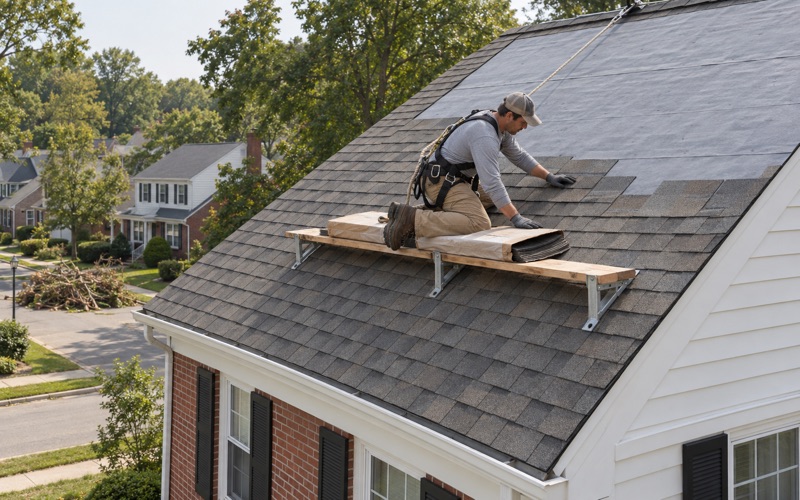
On a reroof we first count the layers already on the deck, since the residential code caps how many can stack before a full tear-off is required. Once the old roof is off, any soft or delaminated decking is photographed and shown to you before it is replaced, at the per-sheet price written into the contract. Nothing about the decking turns up as a surprise on the invoice.
Many houses from this era were built with little ridge venting, and soffit vents get painted or blocked over the years. We balance intake and exhaust with a ridge vent and clear soffit intake, then lay an ice barrier at the eaves and a synthetic underlayment across the field. Architectural shingles such as GAF Timberline HDZ, Owens Corning Duration or CertainTeed Landmark are the usual choices.
Twins and Attached Homes
The survey counts 1,445 single-family attached homes in Lower Pottsgrove, and 553 of them are renter-occupied. On a twin or a row of attached houses, the roof runs across a shared wall onto a neighbor’s house, and the joint between the two roofs is where trouble starts. We plan the tie-in with the neighbor’s roof in mind, so the seam stays watertight whether or not they reroof too.
With that many attached homes rented out, the owner is often not the person living under the roof. We send photographs of the roof, the attic and any decking we find, so a landlord can approve the work from a distance. If a storm caused the damage, we write it up for your own claim and will meet the adjuster on site when asked, without negotiating the claim for you.
- 20+ Years in Business
- Attic Checked on Every Leak
- Line-Item Written Scopes