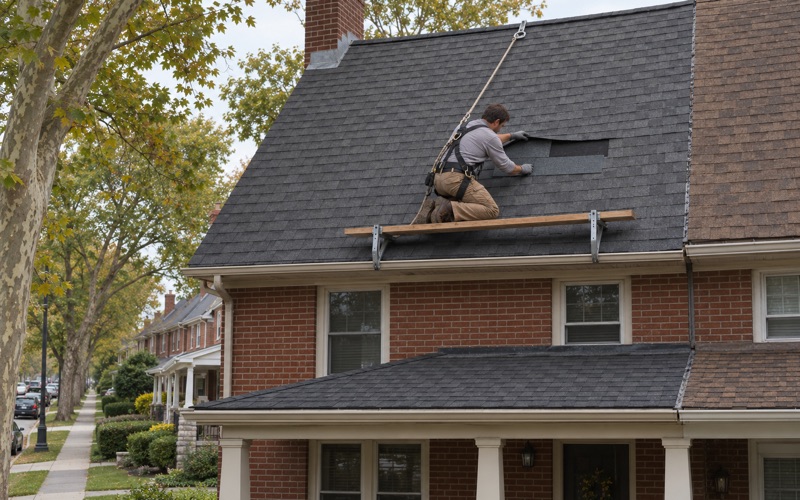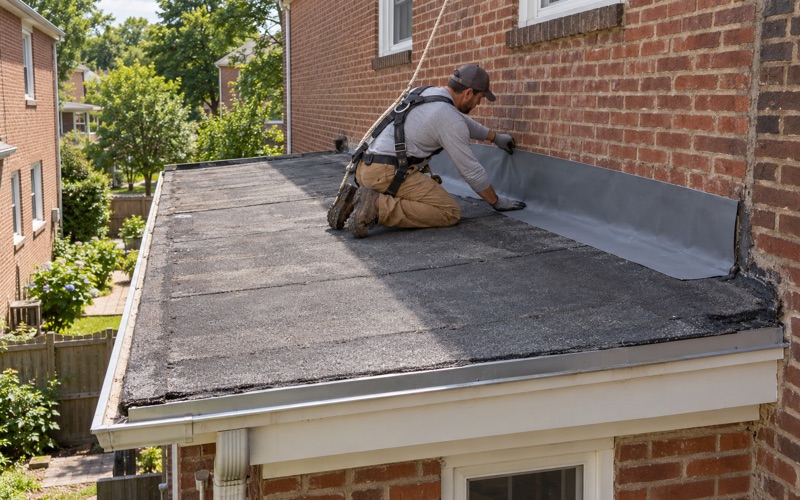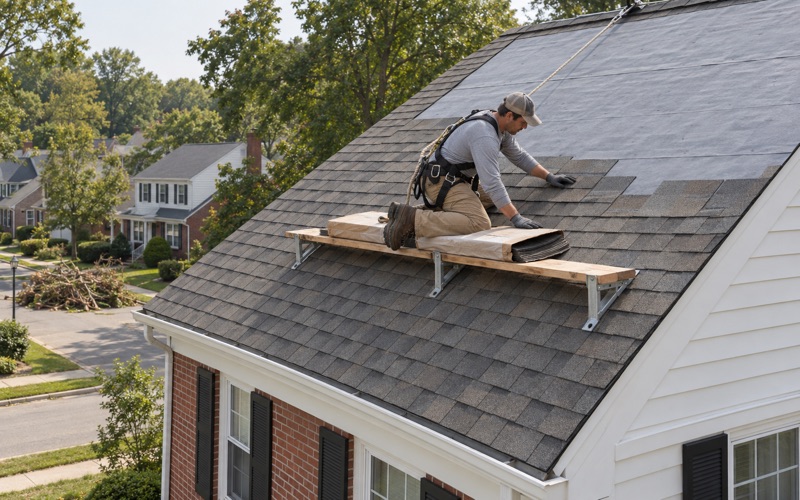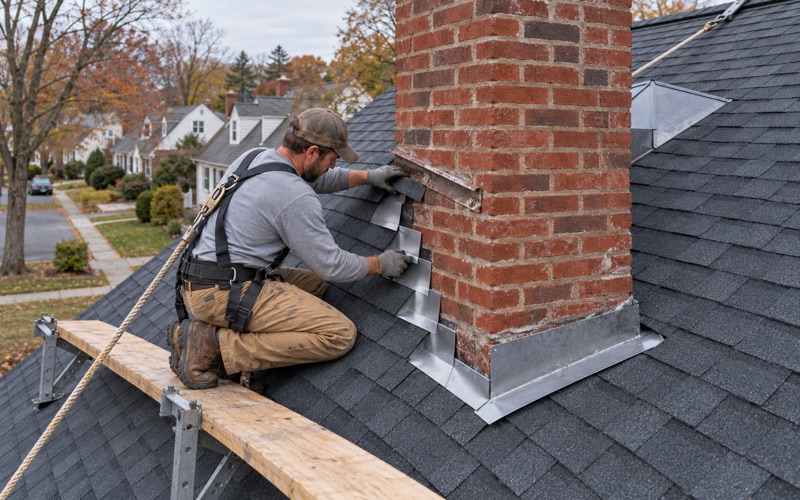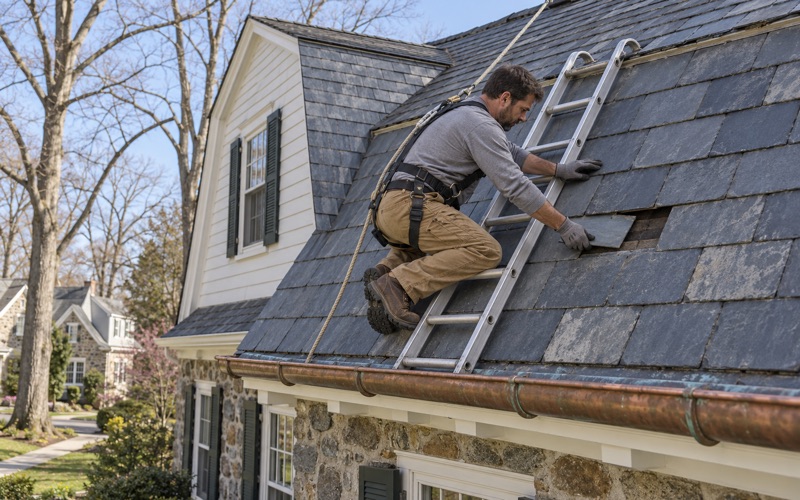
Haverford Roofing brings more than 20 years of experience to roofing in East Brandywine, and on any house where solar is being considered, our first job is answering one plain question. Will this roof carry panels for the next two decades, or should it be repaired or replaced before anything is bolted to it? We would rather give that answer before a solar contract is signed than after.
We start in the attic as well as on the shingles. From inside we can see the decking, the rafters and any old water staining, and from outside we can see the layers, the flashing and the wear on the field. A straight answer on whether the roof can be repaired comes first, and replacement is only discussed when repair will not hold up under a new array.
We are roofers, not the solar company. The panels, the racking and the wiring belong to the installer you hire. Our part is the surface underneath, and making sure it is sound before the array goes on and for as long as it stays there.
Solar on East Brandywine Roofs and the Load Calculations
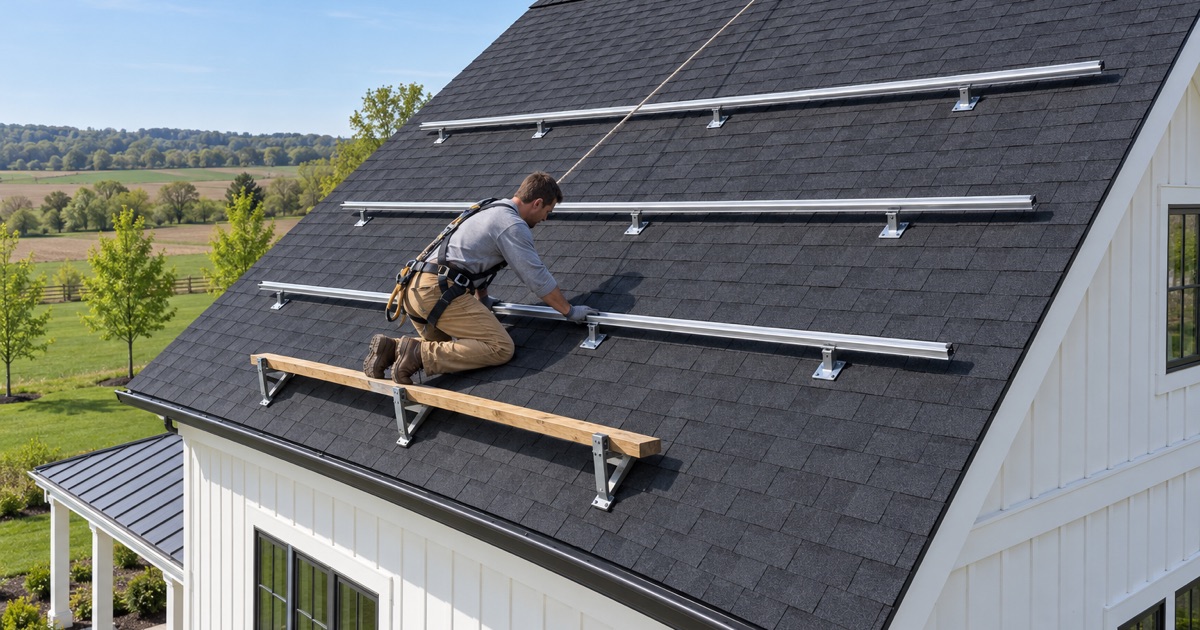
East Brandywine treats a roof-mounted array as more than an electrical job. The township’s permit packet carries a separate lettered attachment for many project types, and solar has its own: Attachment E, Residential Solar Systems, last revised May 6, 2019. For a roof-mounted system it asks about the roof itself, not just the panels.
What Attachment E Asks For
The attachment calls for two copies of roof load calculations and details of how the panels will be mounted, along with two bound sets of building plans and specifications that include an electrical diagram. Whoever prepares them, what they describe is a roof, and the numbers only mean something if the roof on paper is the one actually on the house.
That is where a roofer’s look helps. A load calculation assumes a certain deck, a certain number of layers and framing in a certain condition. If the attic shows a sagging bay or delaminated sheathing, or the eave shows a second layer of shingles nobody mentioned, the owner and the installer should hear about it before the paperwork goes to the township, not when a rail is half fastened.
Mounting Details and the Roof Covering
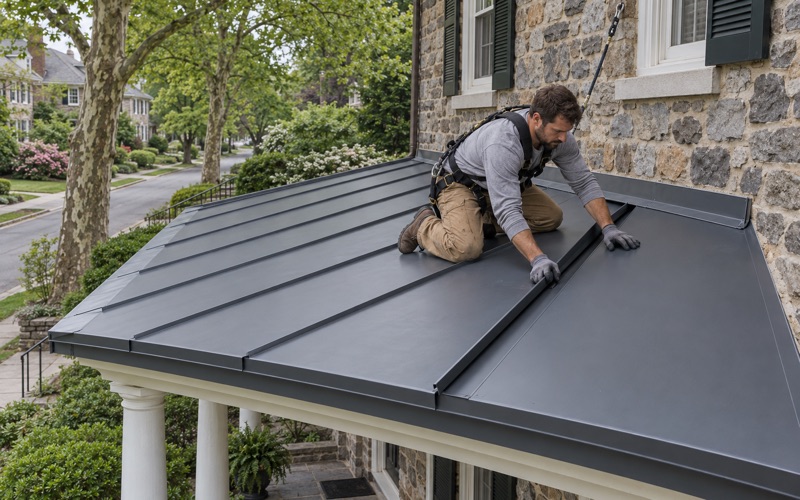
The mounting details matter to us because every attachment point is a hole through the roof. On asphalt shingles, each one should be flashed so water sheds around it, and the rows should land on framing rather than on bare decking. We look at how the plan lines up with the rafters we can see from the attic and flag anything that would put a penetration somewhere it should not be.
Where the roof is still in good shape, we tell the owner roughly how much life it has left, so the homeowner and the solar contractor are working from the same picture. It also keeps the load calculations from describing a roof that is closer to the end of its life than anyone on the project realized.
Looking for roofing closer to Upper Uwchlan? See Roofing in Upper Uwchlan.
The Rail-Mounting Inspection
Attachment E lists three inspections for a roof-mounted system, in order. The first is the attachment of the rail mounting system, the second is the electrical inspection, and the third is the final. The township’s wording is that all electrical inspections must be performed by a Township Codes Official, and every inspection has to be scheduled 24 hours in advance.
Why the Rails Get Their Own Visit
Putting the rail inspection first means the attachment to the roof is looked at while it can still be seen. Once panels sit on the rails, the lag points, the flashing at each mount and the condition of the shingles around them are hidden. For a roofer, that is the most useful moment in the whole sequence, because it is the last time anyone sees those penetrations uncovered.
If the roof under those rails is new, the flashing at each mount is going into fresh shingles and sound decking. If the roof is tired, the inspection may pass the rails while the shingles around them keep aging. Passing an inspection on the racking is not the same as having a roof that will outlast it, which is why we look before the rails go on.
The Cost of a Failed Inspection
The township bills the homeowner $80 per inspection for additional inspections or for re-inspections required because an initial inspection failed, under Resolution 06-11. Eighty dollars is not the real cost, though. A failed rail inspection can mean a crew coming back, a schedule slipping and, sometimes, a roof opened up again at a spot that was supposed to be finished.
Every opened spot is another chance for a leak. When water does show up under an array later, our leak calls start in the attic as well as on the roof, so the water is traced to where it actually enters before anyone prices a repair or touches a panel.
Re-Roofing Before the Panels Go On
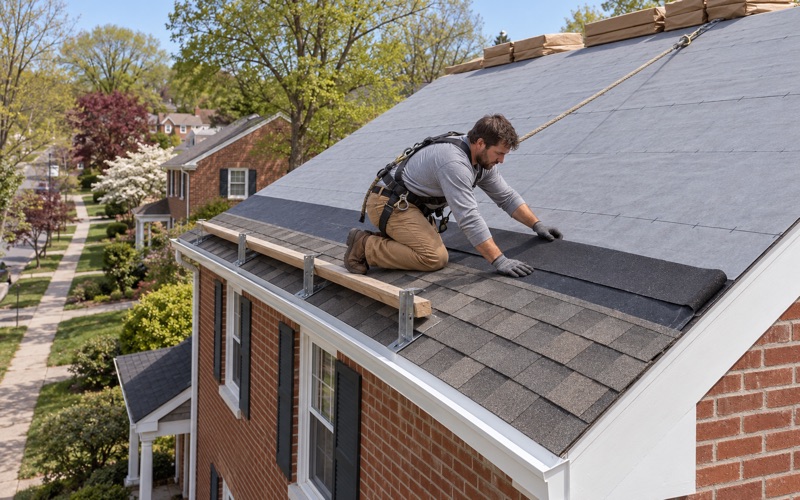
The simplest roof-and-solar plan is a new roof first and panels second. An array is a long commitment, and taking it down later for a roof replacement adds removal, storage and reinstall to a job that would otherwise be shingles and flashing. When a roof is in its last stretch, we say so at the first visit.
Some roofs make the choice for you. A roof with only a few years of life left under an array that will stay up for twenty or more is a mismatch, and the cheapest time to fix it is before the first rail is fastened. We would rather say so plainly than watch an owner pay twice for the same square footage.
A Scope You Can Compare
Our written scopes list tear-off, decking, underlayment, flashing, ventilation and gutters as separate lines. That lets an owner set our estimate beside another roofer’s and compare them item by item. If the solar timeline is driving the decision, a line-by-line scope also shows exactly what is being bought and what is not.
Decking matters more than usual under an array, because whatever is fastened to it will be there a long time. If damaged sheets turn up once the old roof is off, we photograph them and show the owner before replacing anything, at the per-sheet price already set in the contract. Step, counter and chimney flashing is replaced with the roof, never reused under new shingles.
Panels Already Up
Not every East Brandywine roof gets the order right. When panels are already in place and the roof under them needs replacing, we plan the removal and reinstall into the schedule from the first estimate, so the owner and the solar contractor know which days the array comes down and when it goes back up. Nothing about it should be a surprise on the morning of tear-off.
The Re-Roof Permit Question
East Brandywine’s permit page lists lettered attachments for decks, sheds, pools, HVAC and more, and none for roofing. That does not settle whether a re-roof needs a permit there, and we do not guess. Each township in our service area sets its own rule, so we check the current one for the house’s own township before the job is priced.
The township’s own page is blunt about the other side of that question: any work requiring a permit that starts without one is charged double fees. When a permit is needed, it goes in before the tear-off, and our contracts follow Pennsylvania’s home improvement law, including the three-business-day cancellation notice and a deposit kept within the legal limit.
Newer East Brandywine Homes and Older Houses
East Brandywine has grown quickly. The township counted 6,742 people in 2010 and 9,741 in 2020, and 1,230 of its 3,490 housing units, 35.2%, were built in 2010 or later. Owners hold almost all of it: 3,314 of 3,422 occupied homes, or 96.8%, are owner-occupied, so the person deciding about solar is nearly always the person who will live under the roof.
Roofs From 2010 or Later
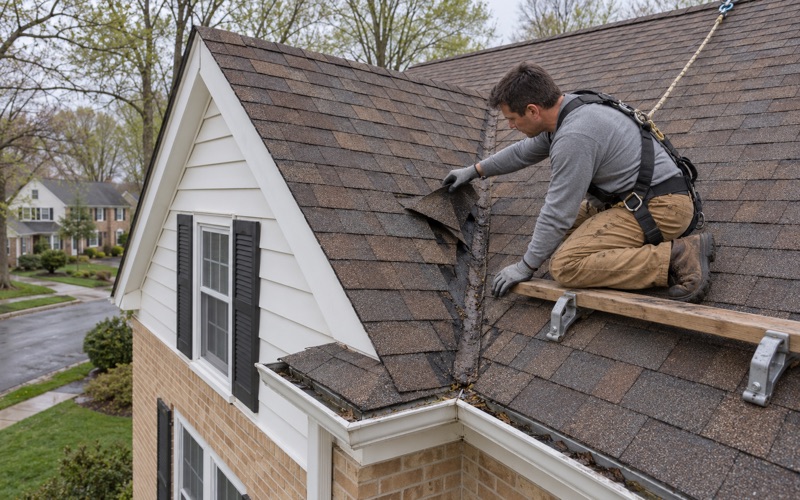
A roof put on in the last ten to fifteen years is often a good candidate for panels, but newer is not the same as checked. We look at the flashing at walls and chimneys, the pipe boots and the ridge vent and soffit intake, because a weak spot under an array is far harder to reach once the panels are up.
Not every house is detached. The 2024 American Community Survey estimate shows 616 attached single-family units in the township, 591 of them owner-occupied, and on a twin or townhouse roof the array, the shared wall and the neighbor’s roof all have to be planned together. We work out where the tie-in falls before any tear-off, so one owner’s project does not leave the next roof exposed.
Older Houses in the Township
The township is not all new construction. The same survey counts 257 housing units built in 1939 or earlier, and Bridge Mill Farm and Marshall’s Bridge are both on the National Register of Historic Places. An older house may carry slate, several generations of repairs or framing sized to a different standard, and any of those changes what a solar plan has to account for.
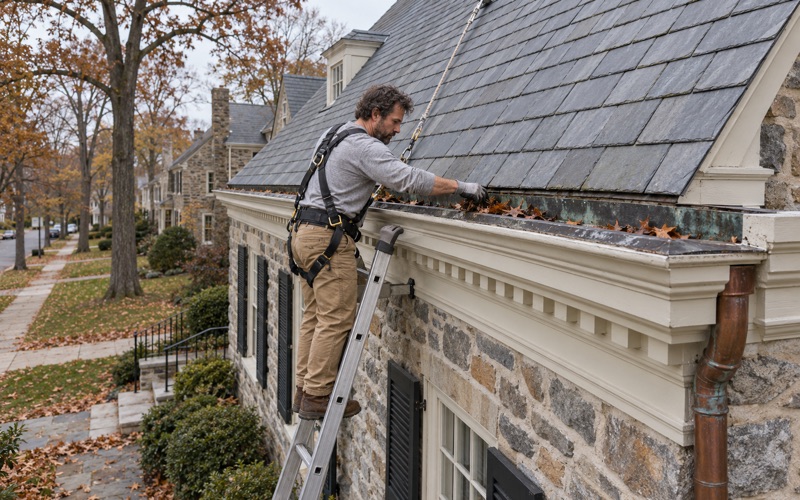
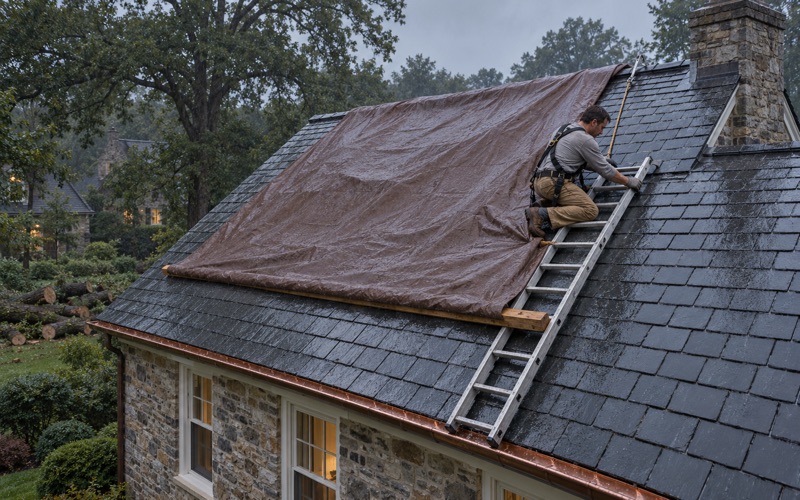
A sound slate roof is repaired slate by slate with copper nails and slate hooks before anyone talks about tearing it off. Where the roof is asphalt over older boards, the attic look tells us whether the decking and rafters are in shape for whatever the load calculations assume, and the owner hears that answer before the panels are ordered.
Gutters and the Work Day
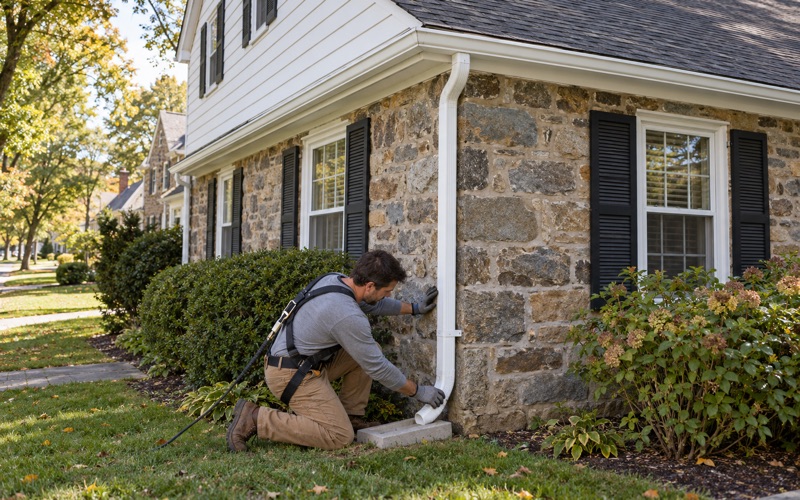
Gutters and downspouts are sized and pitched as part of the roof, not added as an afterthought. At the end of each work day the driveway, yard and gutters are cleaned, including a magnet sweep for roofing nails. Whether the house sits off Horseshoe Pike or near Creek Road along the East Branch Brandywine Creek, that routine and the line-by-line scope stay the same.
- 20+ Years in Business
- Attic Checked on Every Leak
- Line-Item Written Scopes