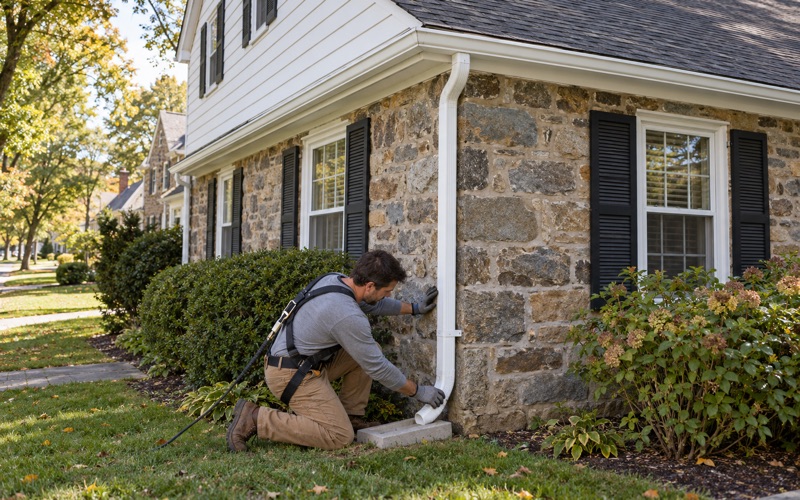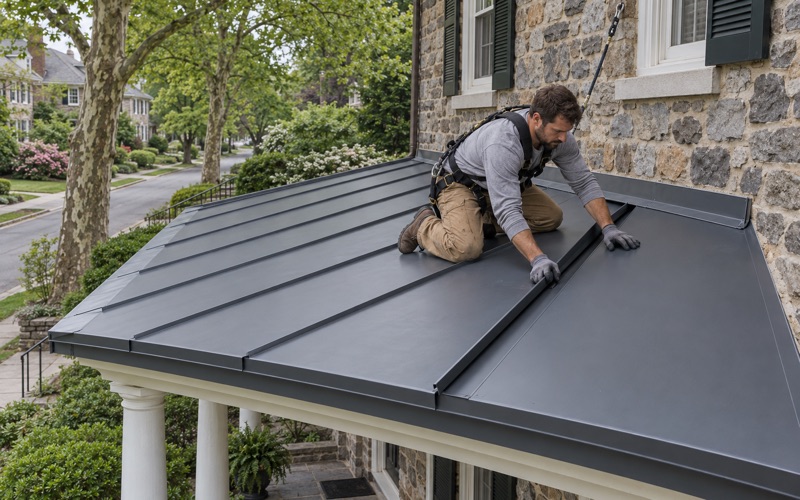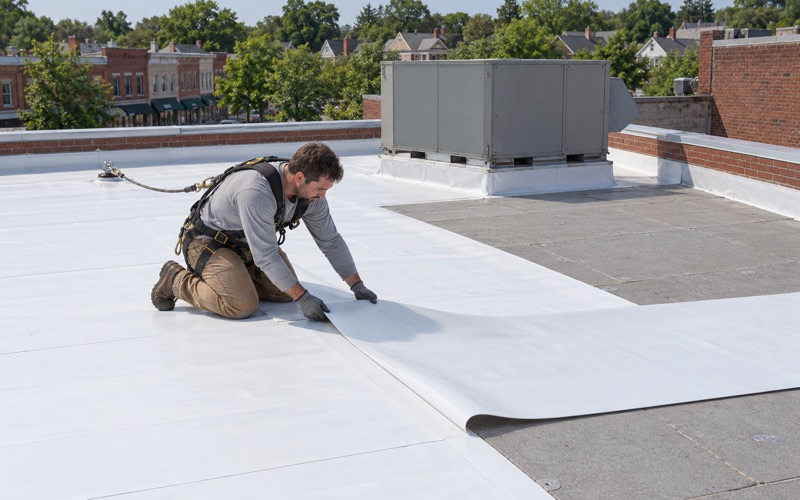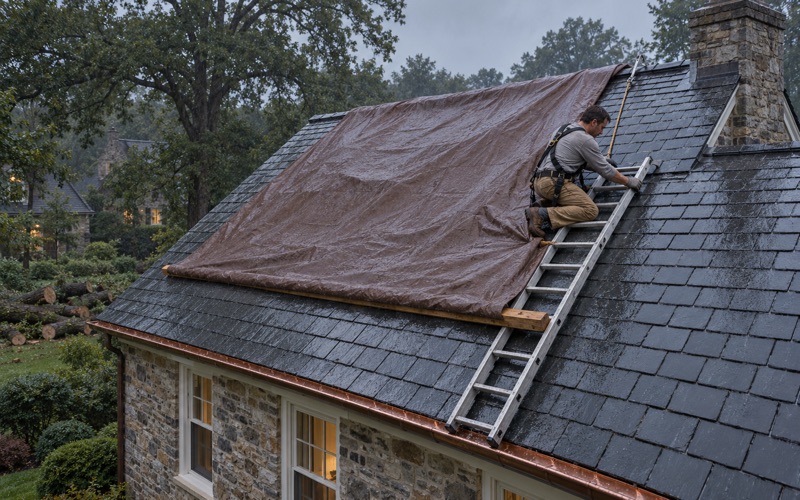
Haverford Roofing handles roofing in East Bradford with a plain order of work: we inspect first, tell you whether the roof can be repaired, and only then talk about replacement. On a leak call that inspection goes into the attic as well as across the shingles, because water rarely shows up on a ceiling directly below where it got in.
Much of the township’s housing went up within a short span, which means a lot of homeowners here are facing the same decision at roughly the same time. We treat that decision as a real one. Some roofs of that age still have years left after a flashing repair and a few replaced shingles, and some are past the point where patching makes sense.
When replacement is the right call, you get a written scope with tear-off, decking, underlayment, flashing, ventilation and gutters on separate lines, so a second estimate can be laid beside ours item by item. The contract follows Pennsylvania’s home improvement law, including the cancellation notice it requires and a deposit kept inside the legal limit.
East Bradford’s 1980s and 1990s Homes Reach Their First Roof Replacement
The Census numbers for East Bradford tell a specific story. Of the township’s 3,731 housing units, 1,164 were built in the 1980s and 1,019 in the 1990s, so 2,183 homes, or 58.5%, date from 1980 to 1999 (ACS 2024, table B25034). Those two decades account for more housing than every other decade combined.
A roof installed when one of those homes was new has been overhead for at least a quarter century, and for the oldest of them, more than four decades. That is the stretch of life when original asphalt shingles usually come off for the first time. Age alone never decides it for us, though; the condition of the shingles, flashing and decking does.
Correcting the Mid-Century Assumption
Some real-estate marketing describes East Bradford as mostly mid-century detached homes from the 1950s through the 1970s. The same Census table counts only 731 units built from 1950 to 1979, against 2,183 from 1980 to 1999. That difference matters when you are budgeting, because a 1980s or 1990s house brings different materials and different problems to a tear-off than a 1960s ranch would.
Our point is not that older homes are absent. They are here, including 244 units counted as built in 1939 or earlier. It is that a homeowner here is more likely to own a house from the township’s main building period, and our inspection is planned around what that era of construction usually involves.
Repair First, Replacement Second
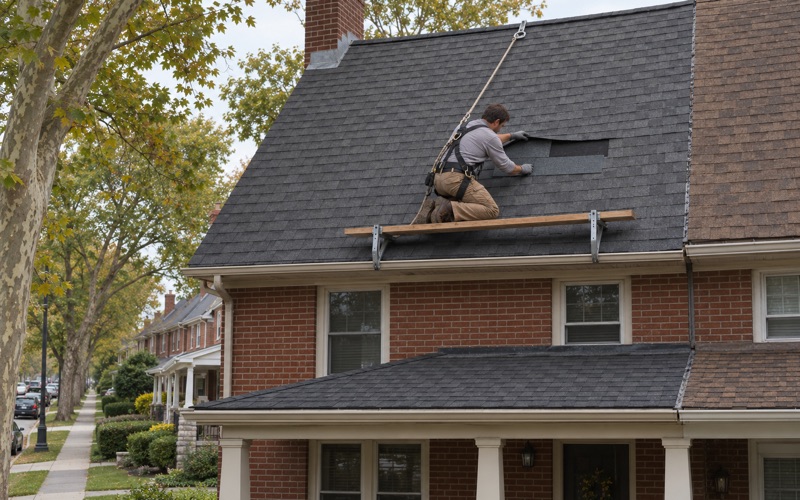
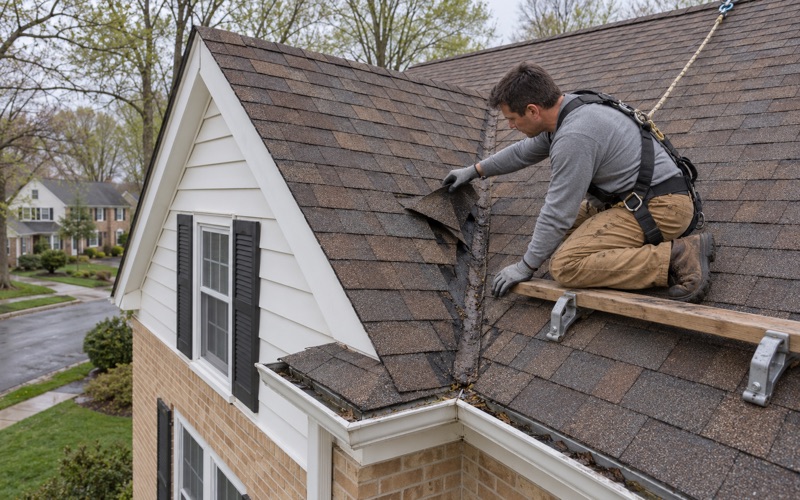
A roof from the late 1990s can sometimes be carried further with targeted work: a failed pipe boot, lifted shingles along a rake, or step flashing that has pulled away from a sidewall. We say so plainly when that is the case. When the shingles themselves have lost their granules across whole slopes, or the decking flexes underfoot, we tell you that too.
Leaks get the same treatment. Before anything is priced, we go into the attic to follow the stain back along the rafters and sheathing to the actual entry point, which is frequently a flashing detail around a chimney, vent or wall rather than the open field of shingles.
What the Age of the House Tells Us Before We Climb
Knowing the decade a house was built gives us a starting checklist, not a conclusion. Homes from the 1980s and 1990s were commonly roofed with three-tab asphalt over plywood or OSB sheathing, often with box vents rather than a continuous ridge vent. We look at each of those on site rather than assuming, because many houses have already had partial repairs or a previous replacement.
Looking for roofing closer to Uwchlan? See Roofing in Uwchlan.
Attached Homes and Shared Rooflines in East Bradford
More than a third of East Bradford’s housing is single-family attached: 1,302 of the 3,731 units in the Census count (ACS 2024, table B25024). Owners occupy 981 of the attached units and renters 248, by the Census tenure count. For roofing, an attached home changes the job in ways a detached house never does.
Where Your Roof Meets Your Neighbor’s
On a twin or townhouse, the roof usually runs continuously across the party wall, and the shingles on your side are woven or lapped into the shingles on the next. We plan the tie-in before the tear-off starts: where the cut line falls, how the underlayment laps past it, and how the new courses meet the old ones so water sheds across the joint instead of into it.
If the neighbor’s roof is older than yours, the transition gets extra attention, because a fresh slope tied into a worn one is only as watertight as the seam between them. Where both owners want to replace at the same time, we can schedule the two halves together so the line disappears entirely.
Protecting the Shared Wall
The party wall is the one part of an attached home that two households depend on. During a tear-off we keep the top of that wall covered at all times, and any flashing or cap along it is replaced with the roof rather than bent back into place. A leak that reaches the shared wall can show up in either house, so we treat it as two homes’ worth of risk.
We also talk with you about the neighbor before work begins. Ladders, debris chutes and dumpster placement on attached lots often touch shared ground, and a short conversation ahead of time saves friction on the day.
Gutters and Drainage on Attached Rows
Gutters on attached homes often run continuously across property lines or drain into a downspout that one neighbor owns. We size and pitch gutters with the new roof rather than leaving them for later, and on an attached house that includes deciding where your run ends and how its water leaves without being pushed onto the next lot.
What a First Tear-Off on an Original Roof Uncovers
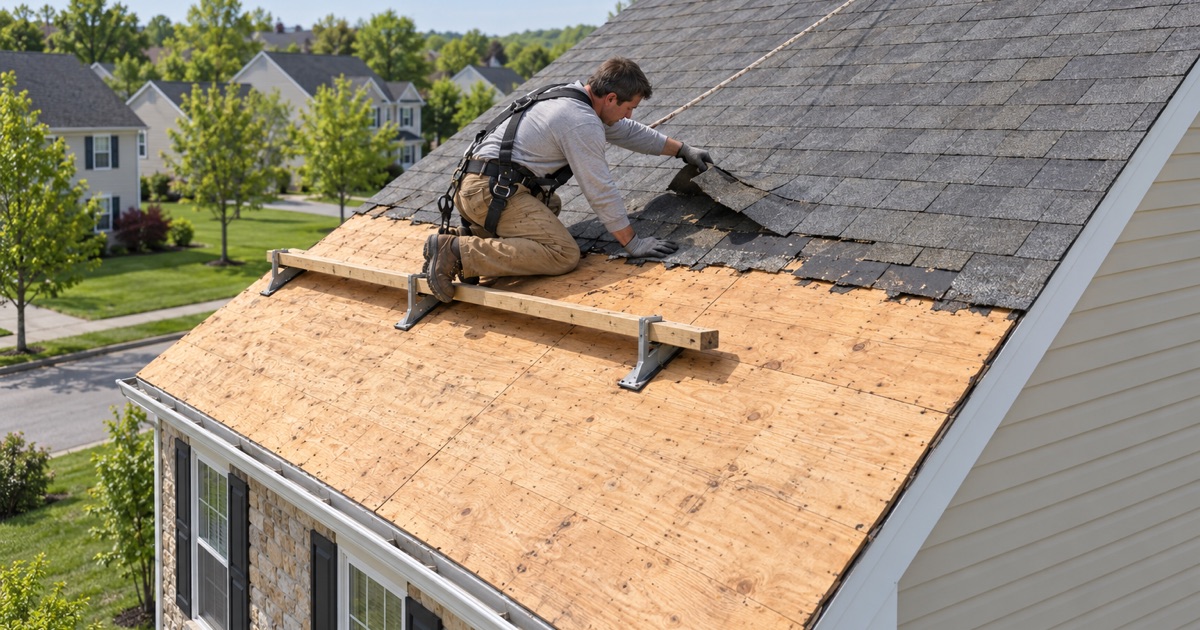
Taking off the first layer of shingles a house has ever had is a different job from removing a roof that has been replaced before. There is usually only one layer to strip, which keeps tear-off straightforward, but it is also the first time anyone has seen the sheathing since the house was framed.
Decking That Has Carried the Roof for Decades
Sheathing under an original roof has absorbed every slow leak, every winter of attic condensation and every patch that did not quite seal. Some sheets are sound once exposed; others are soft at the eaves, delaminated around a vent, or darkened where a flashing failed years ago.
Any damaged decking is photographed and shown to you before we replace it, and the per-sheet price is already written into the contract. You see the board, you know the cost, and nothing gets added to the invoice that you did not look at first.
Flashing and Ventilation From the Original Build
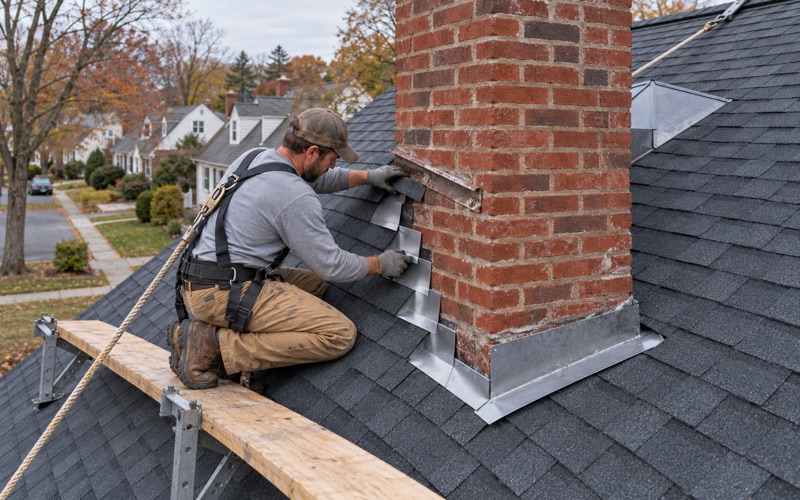
Original step, counter and chimney flashing has been through decades of expansion and contraction, and any sealant applied to it has had just as long to dry out. We replace that metal with the roof instead of reusing it under new shingles. A chimney cricket, apron flashing and kick-out flashing at wall ends are added or rebuilt where the roof calls for them.
Ventilation gets the same scrutiny. Where a house relies on a handful of box vents, we check whether a ridge vent paired with soffit intake would move more air through the attic, which matters for both shingle life and winter condensation.
Underlayment and Shingle Choices for the Next Cycle
Original roofs from the 1980s often went down over felt paper alone, without a self-adhering membrane at the eaves. A replacement today typically uses an ASTM D1970 ice and water barrier along the eaves and in valleys, with a synthetic underlayment meeting ASTM D8257 across the rest of the deck, and drip edge at both eaves and rakes.
For the shingles themselves, the common choice now is an architectural laminated shingle such as GAF Timberline HDZ, Owens Corning Duration or CertainTeed Landmark. We walk through wind ratings like ASTM D3161 Class F and impact ratings like UL 2218 Class 4 so the choice is made on specifications, not brochures.
East Bradford’s Roofing Permit and Planning Your Replacement
Permit rules for re-roofing are set by each municipality, so we check the rule for the township a house actually sits in before a job is priced. East Bradford Township publishes a ‘Types of Permits / Approvals’ chart, and on it ‘Roofing’ is marked as needing a General Construction permit only, with no zoning or erosion-and-sediment approval marked.
Who Handles the Permit at the Township
Permits are run through East Bradford’s Building, Zoning & Code Enforcement office at the township building, 676 Copeland School Road in West Chester. The office staffs a Zoning & Codes Enforcement Officer and a Permit Coordinator, and the building code official comes from Keystone Municipal Services.
The chart treats roofing differently from some neighboring work. Roof-mounted solar panels, for example, are marked for both Zoning and General Construction, which is worth knowing if solar is part of your plans. We build the permit into the estimate so you know which applications the job carries before it is scheduled.
Roofs With Solar Panels
If panels already sit on the roof, their removal and reinstallation go into the schedule from the start rather than being discovered the morning the crew arrives. We coordinate timing with whoever services the system so the array comes off before tear-off and goes back on once the new roof is finished.
Storm Damage and Insurance Claims
Sometimes the first replacement is prompted by a storm rather than age. In that case we photograph the damage and write it up for your own claim, and we will meet the insurance adjuster on site if you ask. We do not negotiate the claim for you; that stays between you and your insurer.
What the Work Day Looks Like
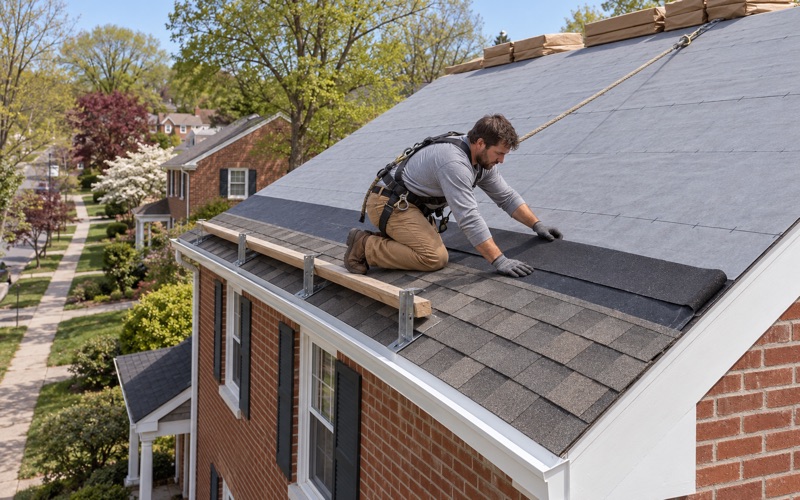
A typical tear-off moves in a set order: strip, inspect the deck, repair what needs it, then underlayment, flashing and shingles. At the end of each work day the driveway, yard and gutters are cleaned, and a magnet is run across the lawn and beds to pick up stray roofing nails.
Because so much of East Bradford’s housing comes from the same two decades, many owners here are weighing the same choice. Our answer still starts with your own roof: what the attic shows, how the decking and flashing have held up, and whether repair or replacement is the honest recommendation.
- 20+ Years in Business
- Attic Checked on Every Leak
- Line-Item Written Scopes