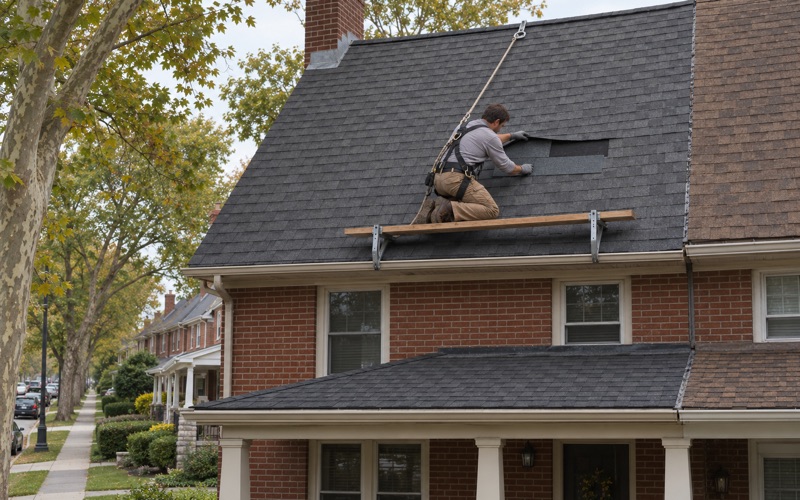
Haverford Roofing brings more than 20 years in the trade to roofing in Concord Township, and the work here keeps returning to one detail: the line where a roof meets a wall. On a stucco house, that joint decides whether rain runs off the building or works its way into the framing behind the finish. We treat it as part of the roof, not as someone else’s problem to sort out later.
Every leak call starts with two inspections, one from the roof and one from the attic, because water that shows on a ceiling often entered several feet away. Tracing it to the real entry point comes before any price. Once we know where it gets in, we tell you plainly whether a repair will hold or whether the roof has reached the point where replacement is the honest answer.
Because each township in our area writes its own re-roof rules, we check Concord’s requirements before a job is priced. Our written scopes break out tear-off, decking, underlayment, flashing, ventilation and gutters as separate lines, so you can set our estimate beside anyone else’s and compare them item by item.
Concord’s 2000s Subdivisions and Their Stucco Walls
A Township That Grew Late
Concord Township is in Delaware County, and much of its housing is recent. The population was 9,933 in 2000 and 17,231 by 2010, and Census estimates count 3,163 of the township’s 7,102 housing units as built in 2000 or later, 2,041 of them during the 2000s alone. Only 727 units predate 1960.
That age profile shapes what we find on a roof here. A house built in the 2000s may still carry its original shingles and, more to the point, its original flashing. Where the walls are stucco or masonry veneer, the roof planes die into them at dormers, garage roofs and second-story walls, and each of those meeting points is a place water can get behind the finish.
What the Regional Stucco Reports Mean Here
In 2016, a 6abc investigation reported hundreds of Delaware Valley homeowners with stucco-related damage, including rot, mold and hidden water damage with no visible leaks, some of it in new construction. A Glen Mills homeowner put remediation at roughly $100,000 to over $200,000.
That report covered the whole region, and a Glen Mills mailing address can belong to more than one township, so it says nothing about how many Concord houses are affected. We have found no source for that count. What it does tell us is why we look hard at every roof-to-wall joint on a stucco house before we quote the roof.
Wooded Lots and Mature Trees
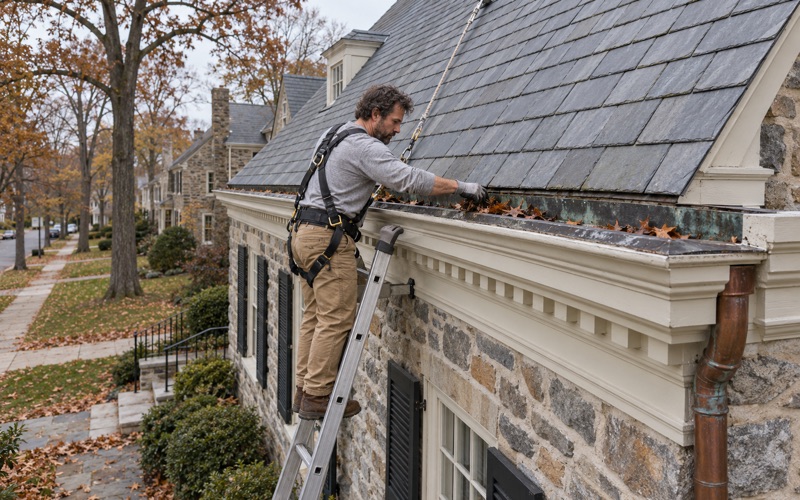
Not every Concord property is a tract lot. Along Andrien Road, homes sit on one- to two-acre lots with mature landscaping, and older parts of the township hold historic villages such as Elam and Concordville. Big trees near a roof mean more debris in valleys and gutters and, when one comes down, damage that reaches past the shingles.
We point that out because tree damage carries its own paperwork in Concord, covered further down this page. For routine work, it mostly means we plan for more cleanup, and our crews clear the driveway, yard and gutters at the end of each day, magnet sweep for nails included.
Looking for roofing closer to Westtown? See Roofing in Westtown.
One Township Permit for Roof and Stucco Work
How Concord Handles the Paperwork
Concord Township lists re-roofing among the activities that require a permit, and it issues roof and exterior stucco work on a single form, the Roof/Exterior Plaster-Stucco and Masonry Veneer Permit. On the 2022 version of that form, the residential fee was $104.50 for the roof cover and another $104.50 for stucco or veneer work.
Applications go through Code Enforcement at 43 S. Thornton Road in Glen Mills, by appointment only; walk-ins are not accepted. The same form doubles the fee when work begins before the permit is issued, so we file first and schedule the crew after. The form also asks for the signed contract and the contractor’s insurance certificates naming the township.
A 2024 township council packet put the average turnaround at two to three days for non-reviewable items such as roofs, against 15 business days for reviewable residential permits. We build that timing into the start date we give you.
Layer Limits and Tear-Off Decisions
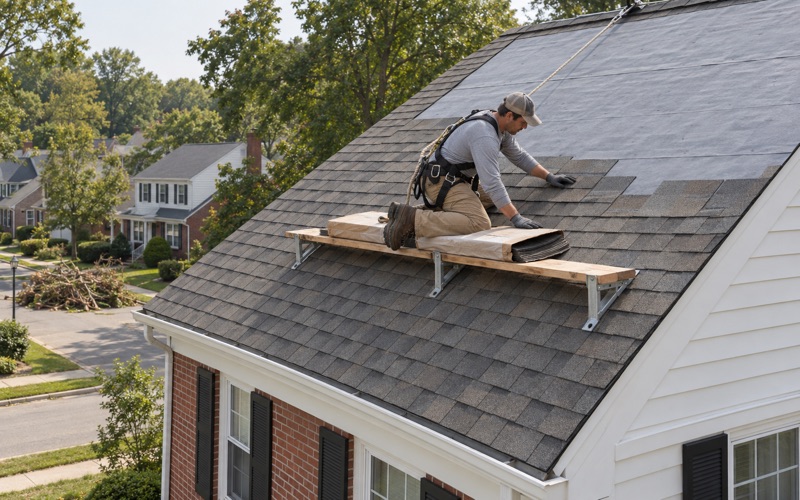
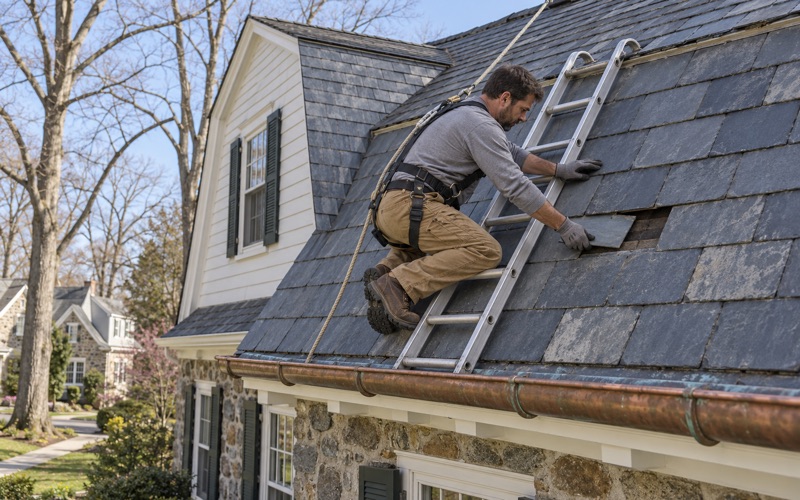
The roof section limits coverings to two layers, counting the new one, and bars installing a new covering over water-soaked or deteriorated roofing or over wood shakes, slate, clay, cement or asbestos-cement tile. If your house already has two layers, or the existing roof falls into one of those categories, the scope calls for a full tear-off, and we say so on the first estimate.
When decking turns out to be damaged once the old roof is off, we photograph it and show you before replacing it, at the per-sheet price already written into the contract. Replacing rafters or joists added $75 for an extra inspection on the 2022 form, and we note that possibility in the scope rather than springing it mid-job.
Underlayment Rules on Sloped Roofs
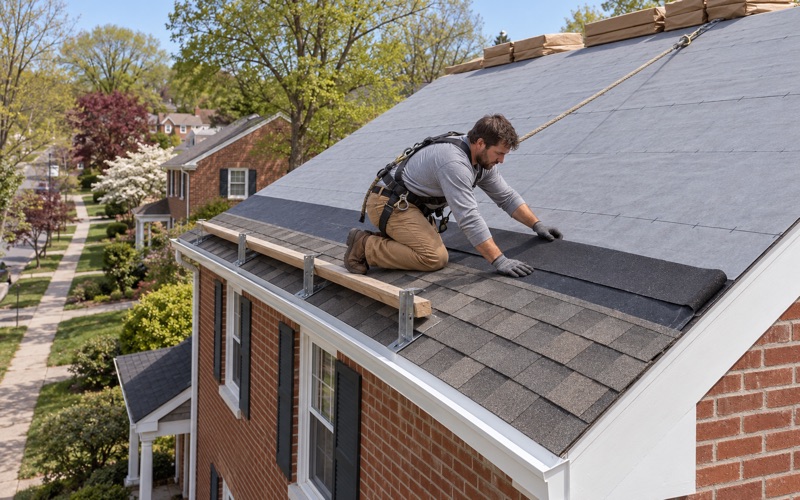
The 2022 form, which cites the 2018 IRC, requires ice and water shield on all ‘A’ roofs, sets a minimum slope of 2:12, and calls for two layers of underlayment where the slope is below 4:12. It also requires continuous metal drip edge along the roof perimeter.
The state sets which code edition is in force, so section numbers on an older township form may be dated; we confirm the current requirements with the code office when we apply. Pennsylvania registers home improvement contractors under HICPA, and our contracts carry the three-business-day cancellation notice and keep deposits within the legal limit.
Flashing Where the Roof Meets a Wall
What the Permit Requires at Every Wall
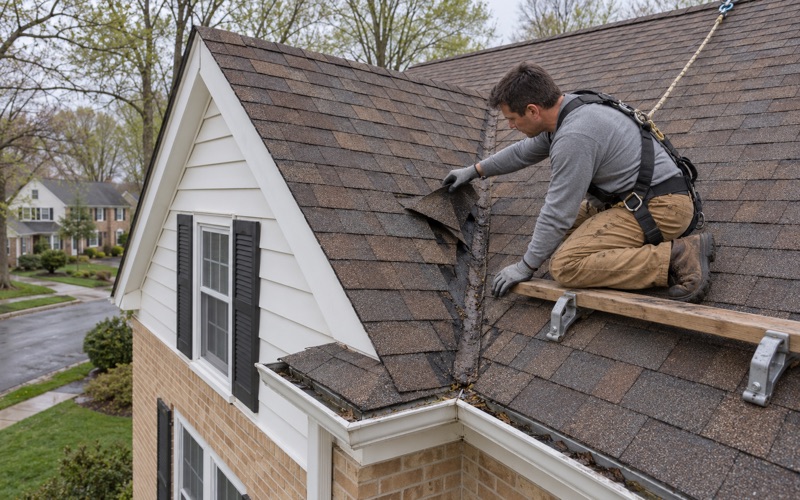
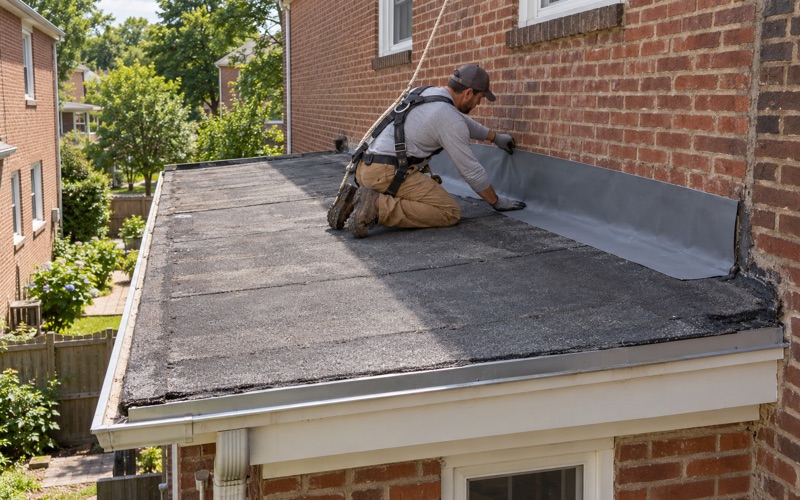
Concord’s roof section requires metal flashing wherever the roof abuts a vertical surface, naming walls, chimneys, skylights and vents, and it requires an on-site material inspection. The stucco section calls for flashing and counterflashing at wall openings, perpendicular wall corners and roof-to-wall joints. Read together, the two halves of the form describe the same joint from both sides.
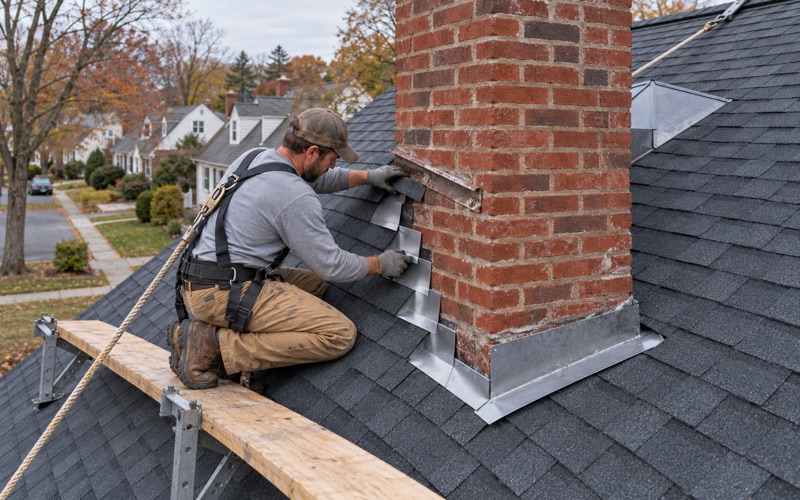
That is why we plan the job around the material inspection rather than treating it as a formality. It is also why we replace step, counter and chimney flashing with every new roof instead of bending old metal back down under new shingles.
Step Flashing on Stucco Sidewalls
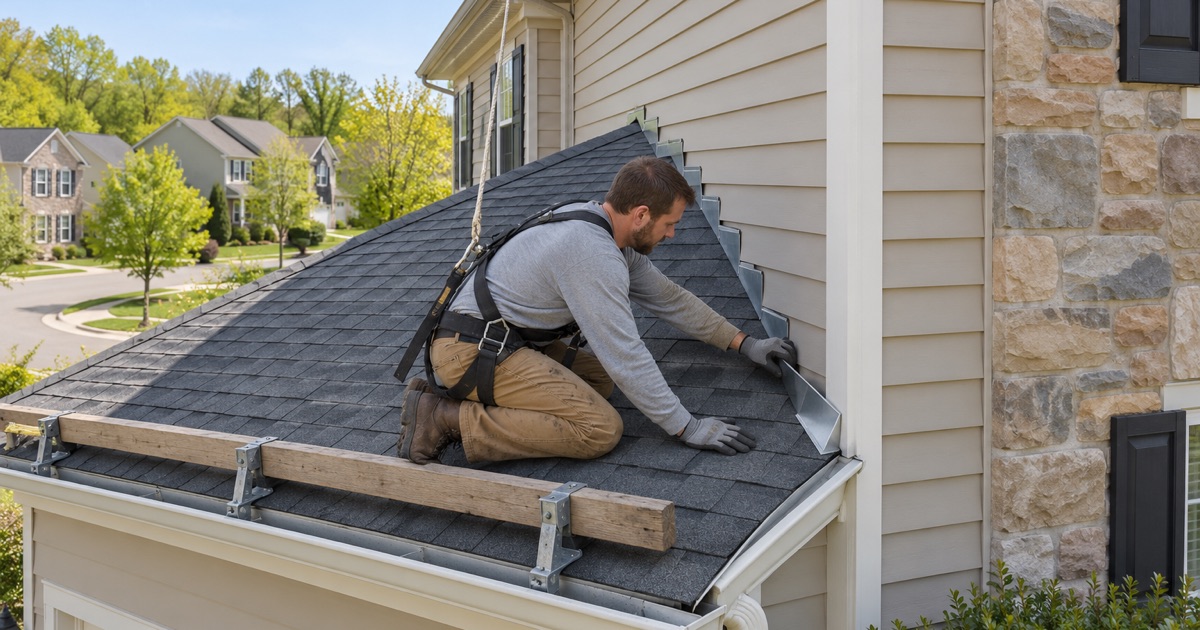
Where a sloped roof runs along a stucco wall, each course of shingles gets its own piece of step flashing, lapped so water always lands on the shingle below. The vertical leg of that flashing has to sit behind the wall’s water-resistive barrier or be covered by counterflashing, because stucco is not waterproof and moisture that gets behind it has to drain out.
On a re-roof, the existing step flashing is often buried in the stucco itself. Pulling it without cutting the finish is rarely possible, so we explain before work starts where the stucco edge may need to be opened and how it will be closed, and whether that falls under the stucco half of the permit.
Kick-Out Flashing at the Eave
The most important single piece at a stucco sidewall is the kick-out flashing, the angled diverter at the bottom of a roof-to-wall run. Without it, water coming down the step flashing pours off the eave straight into the wall behind the gutter end, which is a common place for hidden rot to start.
We check for a kick-out at every roof-to-wall termination and add one where it is missing. We size and pitch gutters and downspouts with the roof, so the gutter end and the kick-out are planned to work together.
Chimneys, Skylights and Vents
The permit’s flashing rule reaches past the walls. Chimneys get step flashing and counterflashing, and a wide chimney that sits across the slope gets a cricket to split the water around it. Skylights get their manufacturer’s flashing kit, and pipe vents get new boots rather than reused originals.
On a 2000s house, the chimney may be a framed chase clad in the same stucco as the walls, which makes its flashing a roof-to-wall joint in every practical sense. We flash it with the same care, and we look at the chase from inside the attic as well as from the roof.
Stucco Remediation, Re-Roofs and Tree Damage
The Framing Inspection Before New Finish
Concord’s Director of Code Enforcement issued a notice covering exterior plaster remediation on single-family homes. Any permit to remediate or replace exterior stucco or masonry veneer brings an inspection of the framing and, where needed, repair or replacement of damaged framing. After the old finish comes off, a Pennsylvania architect or engineer must inspect the framing and provide a compliance report.
No new exterior work can proceed until that report has been provided. The permit form flags the requirement in its header, so on a remediation job the architect’s or engineer’s fee is a cost to plan for, not a surprise.
When Remediation and a Re-Roof Overlap
Stucco remediation and roof work meet at the same joints, so doing them on separate schedules can mean flashing goes in twice or gets buried before anyone sees it. When a stucco contractor has the walls open, that is the cleanest moment to replace step flashing, install kick-outs and set counterflashing that laps correctly over the new water-resistive barrier.
We coordinate the order of work with the remediation crew and the design professional so the roof edge is finished in the right sequence. Our scope lists the flashing as its own line, so you can see exactly which trade is responsible for which piece of metal at each wall.
Engineer-Prepared Specs After Tree Damage
Concord’s code sheet asks that when a roof and its supporting walls have been damaged, as by partial or full tree impact, repair specifications prepared by a Pennsylvania engineer or architect be included with the permit application. A tree through a rafter is a structural repair first and a roofing job second.
After a tree strike, we photograph and write up the damage for your own insurance claim and will meet the adjuster on site if you ask, without negotiating the claim. We then build our roofing scope around the engineer’s or architect’s specifications rather than ahead of them.
- 20+ Years in Business
- Attic Checked on Every Leak
- Line-Item Written Scopes