Haverford Roofing has spent more than 20 years on roofing in Broomall and the rest of our Delaware County service area, and the houses here ask for a particular kind of planning. Most of them came out of the same postwar decade, which means the roofs share a shape and a set of problems. We price them with that shape in mind from the first visit.
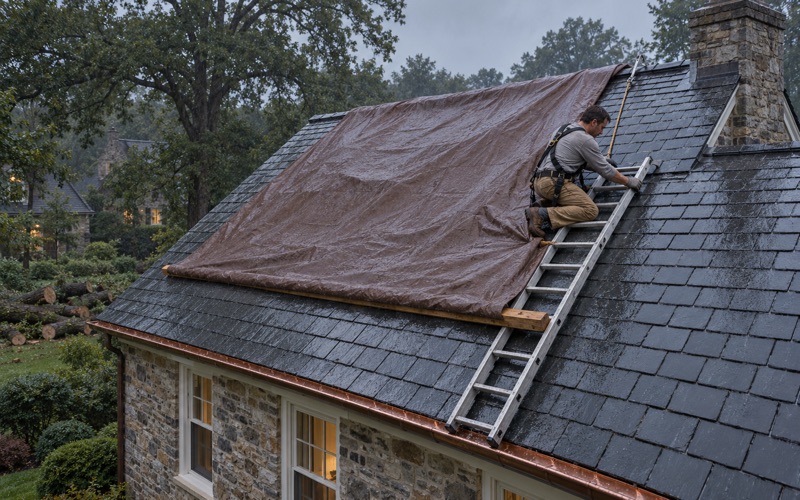
A call about a leak starts in the attic as well as on the shingles. Water on a multi-level house can travel along a rafter and show up a room away from where it entered, so we follow it back to the actual opening before we write a number down. If a repair will hold, we say so plainly, and replacement only comes up when it will not.
When a full replacement is the right call, our written scope breaks the job into separate lines for tear-off, decking, underlayment, flashing, ventilation and gutters. That lets an owner set our estimate beside anyone else’s and compare the two item by item. The rest of this page covers what makes a Broomall roof different and how the paperwork runs through the township.
Broomall’s 1950s Building Boom and Lawrence Park
Broomall’s housing went up in a hurry. Census figures for the Broomall census-designated place count 4,183 housing units, and 2,234 of them, or 53.4%, were built between 1950 and 1959. Add the 800 built in the 1960s and 72.5% of the housing stock dates from those two decades, against just 157 homes built before 1940.
A Housing Stock From One Decade
Most of those houses are freestanding: 3,276 of the 4,183 units are detached single-family homes, and owners occupy the large majority of them. For a roofer that matters because detached houses carry their own complete roofs, with no shared party wall to plan around, and because houses framed in the same years tend to share framing habits, decking materials and ventilation choices.
Age alone tells us nothing certain about what is on a given roof today. A house finished in 1955 has had seven decades of owners, storms and repairs, and what each of them left behind varies from one address to the next. We find out by looking, in the attic and at the edges of the existing roof, rather than by assuming.
Lawrence Park, From Farmland to Split-Levels
The neighborhood that best shows the pattern is Lawrence Park, the subdivision bounded by I-476, Sproul Road and Lawrence Road. According to the Pennsylvania Historical and Museum Commission, it was farmland until Philadelphia builder Ralph Bodek bought it, and his preference was for split-level housing. By 1960 Snellenburg’s had opened a branch in the Lawrence Park Shopping Center.
Bodek studied his own buyers, too. His 1958 book, How and Why People Buy Houses, drew on families who had purchased in Lawrence Park and compared the split-level with ranch houses, row houses, duplexes and two-story colonials. The Marple Historical Society still points to the 1950s split-levels of Lawrence Park as the image that comes to mind for suburban development in the township.
Older Houses Along West Chester Pike
Not every house here is a split-level. Broomall Park, a 20-acre tract on the north side of West Chester Pike, opened with advertisements in April 1906, and by 1913 it held frame houses, a two-and-a-half-story twin and four bungalows on Summit Avenue. Houses of that age carry framing, roof pitches and details from a different era than the postwar subdivisions.
On a twin, the neighbor is part of the plan. The roof usually runs over the shared wall, so we look at how the other half is covered and finish the joint so both sides keep shedding water. Pre-1978 painted trim and fascia also bring the EPA lead-safe rule into the job when we disturb them.
Looking for roofing closer to East Goshen? See Roofing Services in East Goshen.
Several Roofs on One Split-Level
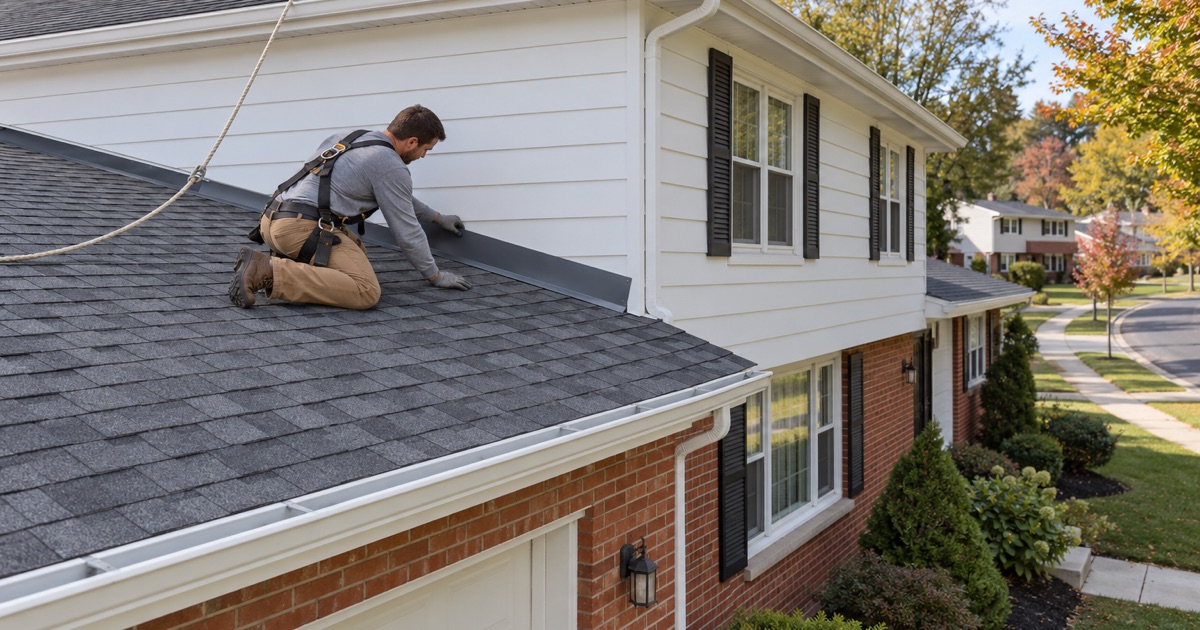
Pennsylvania’s own field guide describes the split-level as a multi-level house with a low-pitched roof, a style that became popular in the 1950s and 60s. The house type itself tells us what to expect on top: a re-roof on a Broomall split-level usually covers several sections at different heights, each with its own pitch, its own eaves and its own drainage path.
Measuring Each Level Separately
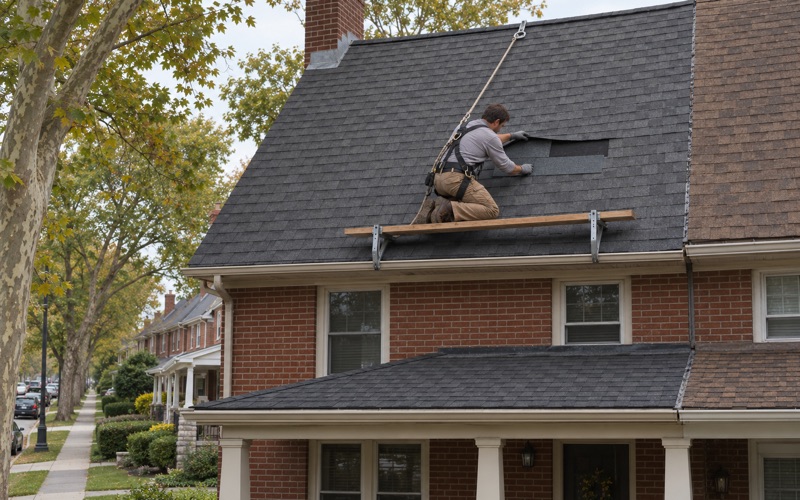
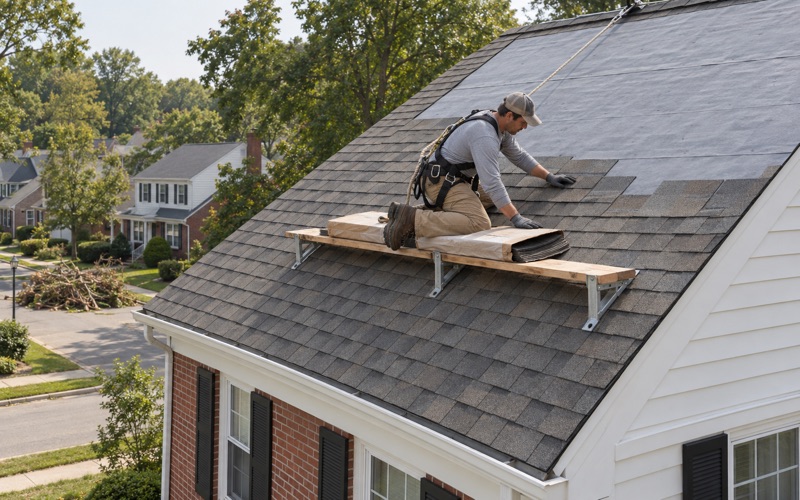
We measure and price every section on its own rather than treating the house as one square footage. The upper bedroom wing, the main level and any lower wing or garage roof each get their own slope reading, their own material count and their own access plan. A ladder that reaches the low roof safely is not the setup that reaches the high one.
Fall protection follows the same logic. Federal rules call for it at 6 feet on residential roofing, and on a split-level the crew crosses that line on one section and may sit under it on another. We set anchors and staging for the tallest section and work down, so nothing is improvised halfway through the day.
Where One Level Drains Onto Another
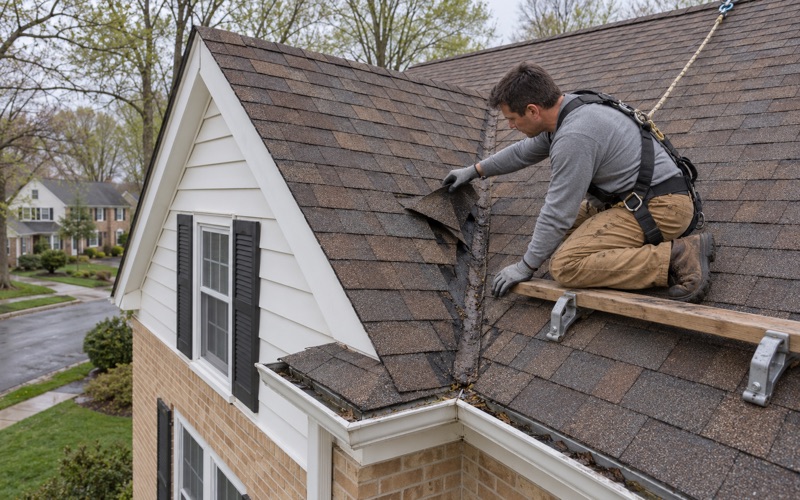
The upper roof on a split-level often sheds its water straight onto the roof below it. That lower section takes its own rain plus everything coming off the higher one, concentrated along the drip line. We look closely at the shingles where that runoff lands, because wear there can run years ahead of the rest of the roof.
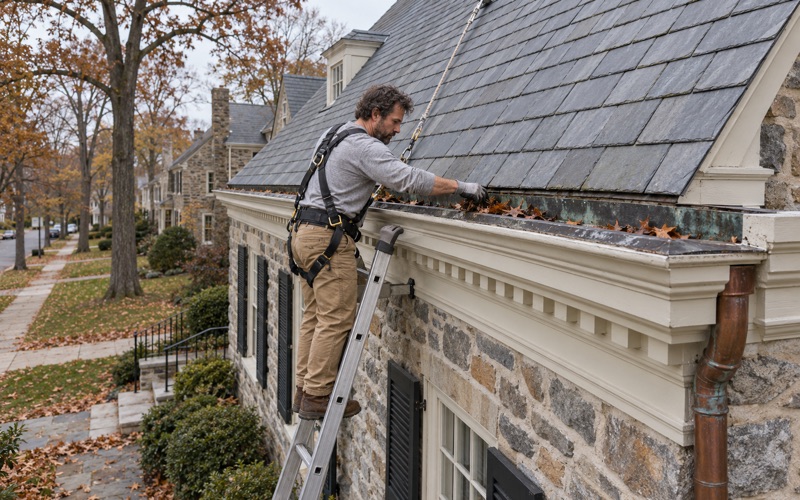
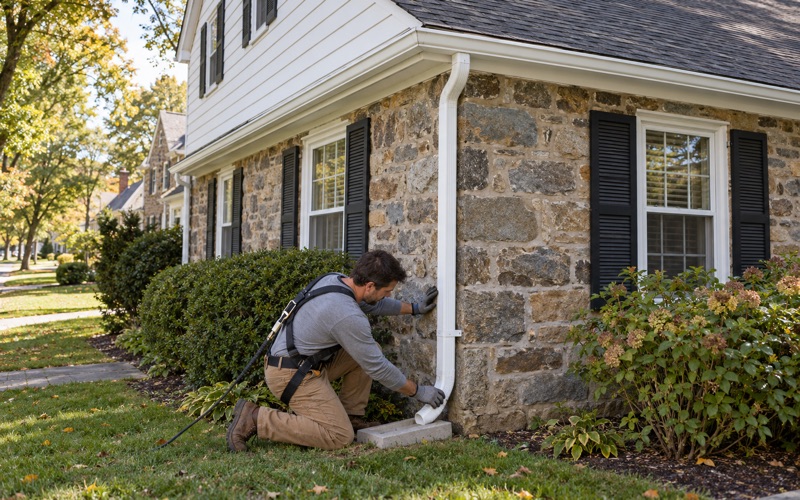
Gutters are part of the answer, which is why we size and pitch them with the roof instead of afterward. An upper gutter that empties onto a lower roof needs a downspout that carries the water past the lower shingles, or a lower gutter big enough to take the combined flow. We spell out that choice in the written scope.
Ventilation Across Several Attics
A split-level often lacks one continuous attic. Each roof section can sit over its own small, separate space, and a ridge vent on the top level does nothing for the section below it. We check soffit intake and exhaust for each space on its own, so the net free area works out level by level instead of only on paper for the whole house.
This is also where the attic look we do on every leak call earns its keep. Stains that seem to come from the upper roof sometimes trace back to a lower section, or to condensation in a space with no air movement at all. Finding the true source first keeps us from replacing a section that did not need it.
Low-Pitched Sections and What Goes Under the Shingles
A low-pitched roof drains more slowly than a steep one, and slow water is what finds its way under shingle edges during wind-driven rain and ice. That makes the layers beneath the shingles more important on these houses, not less. Before we choose materials, we read the slope of every section, because the right underlayment depends on the number.
Reading the Slope First
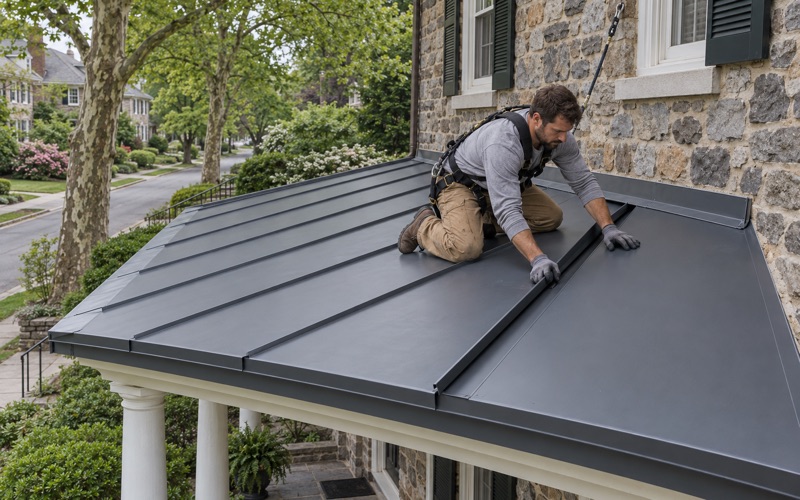
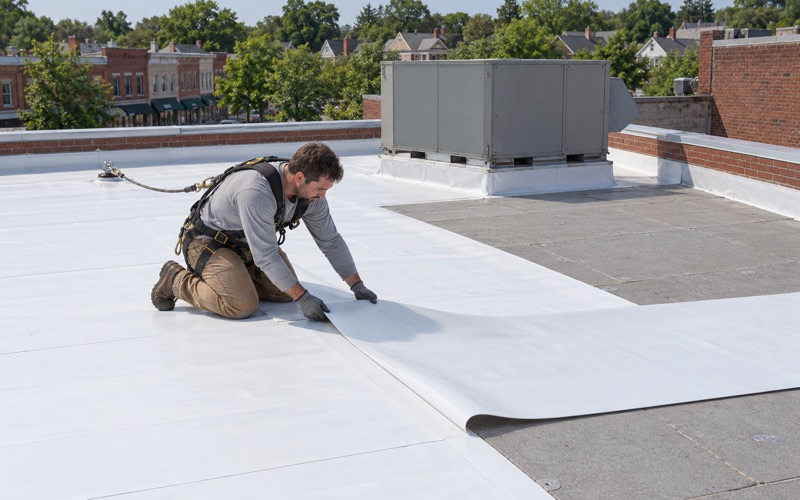
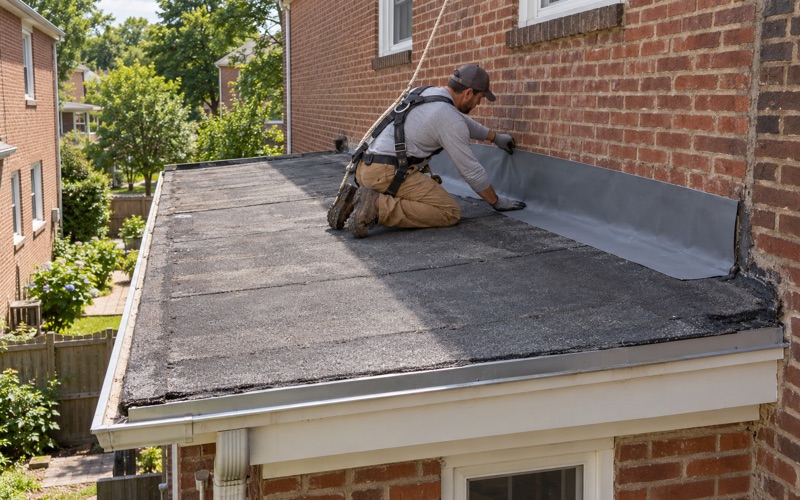
Asphalt shingles have a minimum slope under the residential code, and the sections between that minimum and a moderate pitch call for extra underlayment protection. A section that reads as roughly 3:12 is handled very differently from one at 6:12. Anything flatter than shingles allow gets a membrane instead, such as EPDM rubber or a TPO single-ply sheet.
On a split-level, the different sections can land on both sides of those lines. One house might need standard synthetic underlayment on the steeper wing, a doubled or fully adhered layer on a shallow main roof and a membrane on a nearly flat porch or garage. Our scope names the treatment for each section so nothing gets averaged.
Ice Barrier at the Eaves
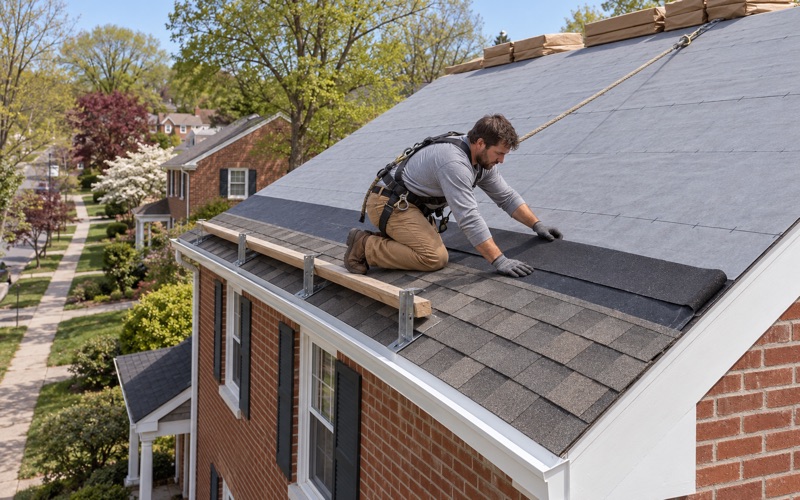
The 2021 International Residential Code as adopted in Pennsylvania calls for an ice barrier at the eaves where ice dams are a concern, and we install a self-adhering membrane meeting ASTM D1970 there. On a multi-level house that means several eave lines, not one, and each gets the barrier along with metal drip edge.
Low slopes are where those extra details pay off most. Ice that forms along a shallow lower eave has less pitch helping meltwater move past it, so the protected strip does more of the work. We would rather carry the barrier a little farther up a shallow section than leave the question to chance.
Shingle Choice on Shallow Roofs
Architectural shingles such as GAF Timberline HDZ, Owens Corning Duration or CertainTeed Landmark suit most of these sections. On a low pitch we pay particular attention to wind ratings, because rain driven under a lifted edge drains out slowly on a shallow slope, so we look for ASTM D3161 Class F or D7158 Class H.
Once the old material is off, we inspect the decking on every section. Any sheet that is damaged is photographed and shown to the owner before we replace it, at the per-sheet price written into the contract. That way a split-level with four roof sections never turns into four surprises.
Planning a Broomall Re-Roof With Marple Township
Broomall is a census-designated place, not a municipality, so code, permits and inspections here belong to Marple Township, whose offices are at 227 S. Sproul Road. The township’s Code Enforcement page says a permit is required for most construction work on a home, and it does not single out roofing. We confirm the current requirement for each house with Code Enforcement before we price the job.
The Permit Packet
Marple does not accept electronic submissions, so a permit packet goes in on paper. It includes the application, the signed homeowner-contractor contract, a scope of work, contractor certificates of insurance naming the township and a physical copy of the contractor’s Pennsylvania home improvement registration, plus a check. We assemble our side of it so the owner is not chasing documents.
Fees under the township’s May 2026 resolution run $30 per $1,000 of construction cost for residential alterations and repairs, with an $8 state surcharge, and they double if work starts before a permit is secured. A dumpster may sit on private property for 30 days but is not permitted in the street, so we plan to stage it in the driveway.
The HOA Letter
The 2026 permit form asks whether the property sits in an HOA community. If it does, the owner must initial the form and provide a letter from the HOA before the permit can be approved, because township approval does not supersede the association’s own. We ask about it at the first visit, because the letter has to be in hand before the permit can move.
The Contract and the Cleanup
Our contracts follow Pennsylvania’s Home Improvement Consumer Protection Act, including the three-business-day cancellation notice and a deposit kept within the legal limit. At the end of every work day, the crew cleans the driveway, yard and gutters and runs a magnet over the lawn and walks for loose roofing nails.
- 20+ Years in Business
- Attic Checked on Every Leak
- Line-Item Written Scopes