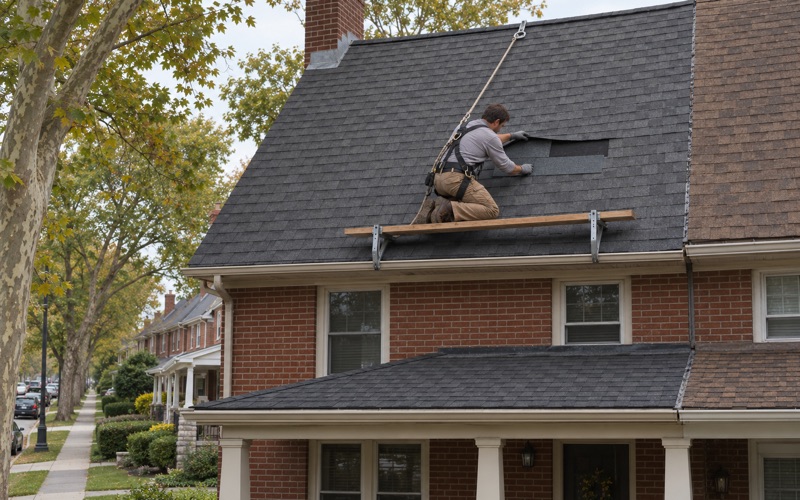
Haverford Roofing has spent more than 20 years on roofing in Ardmore and the townships around it, and here the first question is rarely about shingles. It is about which township the building sits in, whether its roof is part of a historic district, and what review the job owes before a crew sets a ladder against the wall.
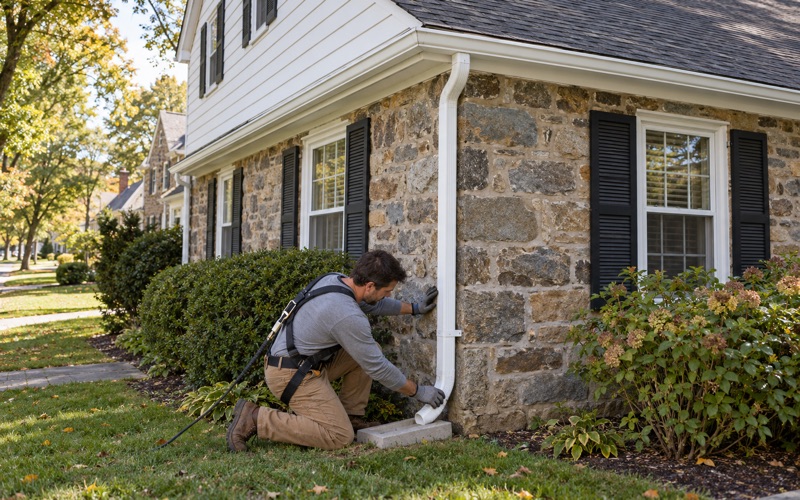
On every Ardmore leak call we check the attic as well as the roof surface, so the water is traced to the point where it actually gets in before any price is written. If the roof can be repaired, we say so plainly, and replacement only comes up once that answer has been given. Each written scope then breaks out tear-off, decking, underlayment, flashing, ventilation and gutters on their own lines.
Ardmore has no roof code of its own. The Lower Merion Township side and the Haverford Township side each set their own permit rules, and we confirm which one governs the property before the job is priced. On the Lower Merion side, a building in the commercial core can also owe a historic review, which changes both the schedule and the materials.
Ardmore’s Lancaster Avenue Historic District
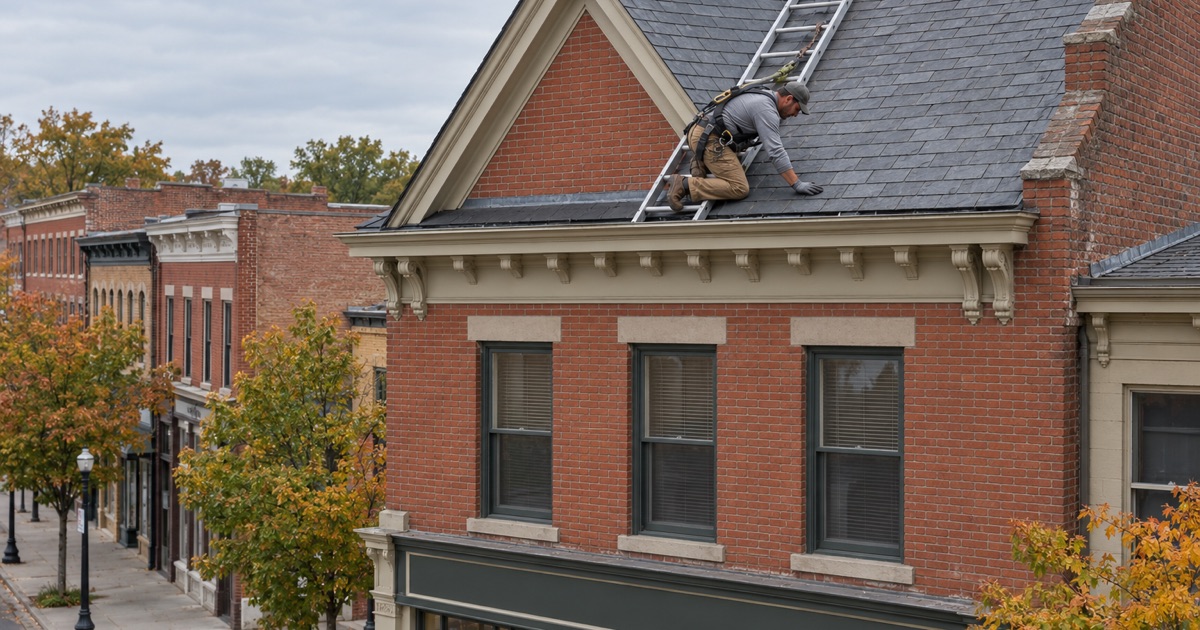
Ardmore’s Lancaster Avenue core sits in Lower Merion Township and makes up the Ardmore Commercial Center, a local historic district the township designated in 1993. It is the first district listed in Chapter 88, the township’s historic districts chapter. Downtown Ardmore accounts for 56% of the township’s historic-review applications over the last ten years.
Why Downtown Ardmore Sees Most of the Reviews
A share that large has a practical meaning for anyone who owns a building on the avenue. Most of the township’s historic review work comes from this one stretch of downtown, so the process is routine here rather than exotic, and roof work is one of the changes that can bring an owner into it.
We treat that as a scheduling fact, not a surprise. Before a roof on a district building goes on our calendar, we find out whether the work will be visible from a street or sidewalk and whether it needs to go before the review board first. That answer decides how far out a start date can honestly be promised.
What the Ardmore Storefront Design Guidelines Cover
Lower Merion published the Ardmore Storefront Design Guidelines in 2006 for the commercial district. They deal with storefront types, doors, windows, lighting, awnings, signage and maintenance, along with the approval process, but roofing is not one of their listed chapters. For a roof, that leaves the historic districts chapter and the township’s newer guidelines as the documents to read.
The township’s broader Design Guidelines were accepted by the Board of Commissioners in February 2023. We do not guess at what any guideline says about a particular roofing material; the owner’s application and the board’s own reading of the building settle that, and our job is to give them an accurate description of what is there and what is proposed.
Looking for roofing closer to New Hanover? See New Hanover Roofing.
When a Roof Replacement Becomes an Alteration in Lower Merion
Lower Merion’s historic districts chapter defines an alteration to include exterior surface treatment of an existing structure, and it names a roof replacement alongside siding among those nonstructural exterior changes. For a building in the Ardmore Commercial Center, that wording means a new roof is not automatically a private maintenance decision.
Where review applies, in practice, that puts the timing of a roof project in the hands of the review calendar as much as the weather. An owner who plans a spring replacement on a district building is better served starting the conversation in winter than in May.
Visibility From the Street
The Historical Architectural Review Board, or HARB, looks at exterior changes that can be seen from a public street, sidewalk or public way. How much of a roof shows from Lancaster Avenue, or from a side street, is therefore one of the first things we note on a district building, and we photograph it from the sidewalk as part of the estimate.
We do not decide for an owner whether review applies. We tell them what the chapter says, show them what can be seen from the street, and leave the call on whether to apply with the owner and the township. A township answer in writing is worth far more than a contractor’s assumption.
Who Sits on the Board
The board is made up of nine citizens appointed by Lower Merion’s Board of Commissioners. Alongside exterior alterations, it reviews new construction, demolition and signage within the township’s local historic districts, so a roof application shares the agenda with everything else happening in the districts. A November 2025 agenda, for example, took up a sign application in the Ardmore district and cited the Secretary of the Interior’s Standard 9.
How a Certificate of Appropriateness Is Decided
The Historical Architectural Review Board does not issue the final answer. It makes a recommendation to the Building & Planning Committee, which approves, amends or denies the Certificate of Appropriateness for the work. That two-step path is worth building into any schedule, because a roof plan that is amended at committee may need new material orders before work can start.
Applications Due 10 Days Ahead
Applications are due 10 days before the HARB meeting. If a submission misses that window, it waits for the following meeting, and the roof waits with it. We work backward from the meeting date, so the photographs, material descriptions and scope the owner needs for the application are ready well before the deadline.
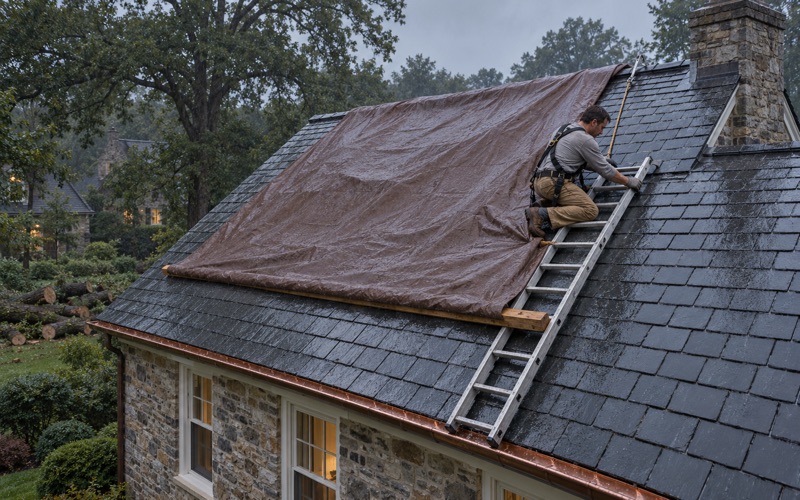
That sequence matters most when a roof is already leaking. We look at what can be done to keep water out in the meantime and ask the township whether that interim work raises any review question of its own, while a full replacement is planned around the board’s calendar rather than the first dry week.
What We Put in Front of the Owner
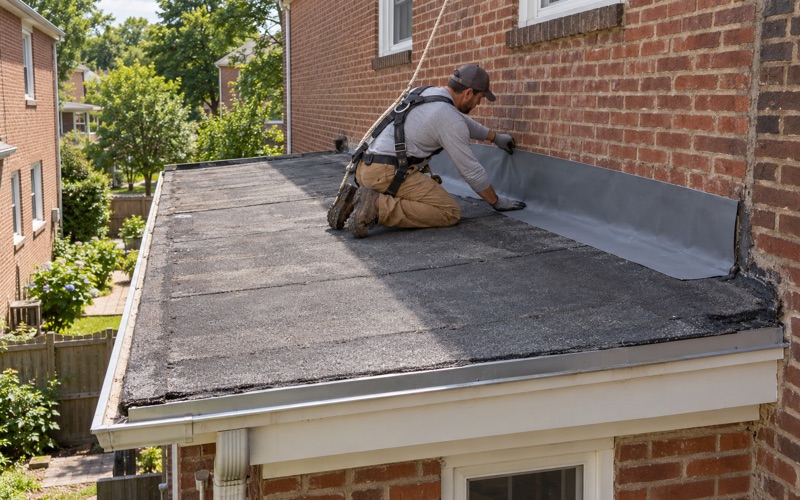
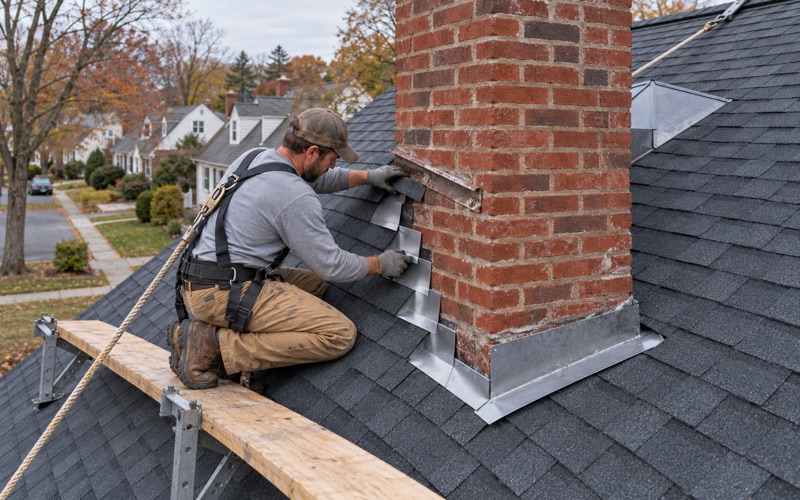
For a district building, the estimate we write doubles as raw material for the application. It describes the existing roof covering, its color and texture, the flashing details at walls and chimneys, and exactly what we propose to install in their place. Step, counter and chimney flashing is replaced with the roof rather than reused, and the application should say so.
The application is the owner’s, and the decision belongs to the township. What we can do is make sure the description of the work is accurate, complete and consistent with the contract the owner eventually signs. Contracts follow Pennsylvania’s home improvement law, including the three-business-day cancellation notice and a deposit within the legal limit.
Matching the Existing Roof and Meeting the Permit Rules
When architectural features have to be replaced in a Lower Merion historic district, Chapter 88 asks that the new material attempt to match the material being replaced in composition, design, color, texture and other visual qualities. That is a standard about how the finished roof reads from the street, not just what it is made of.
Documenting What Is on the Building Today
Matching starts with knowing exactly what the current roof is. We record the material, the exposure and shape of the units, the color, the trim and the flashing metal, with photographs from the roof and the sidewalk, so the application and the material order describe the same thing.
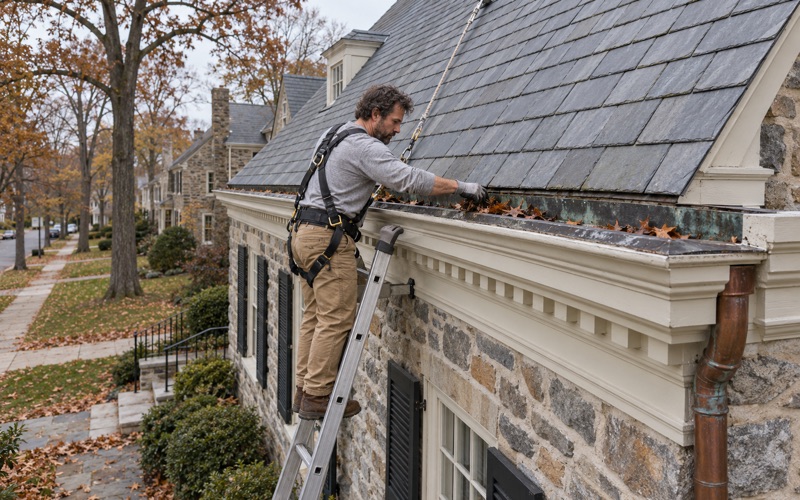
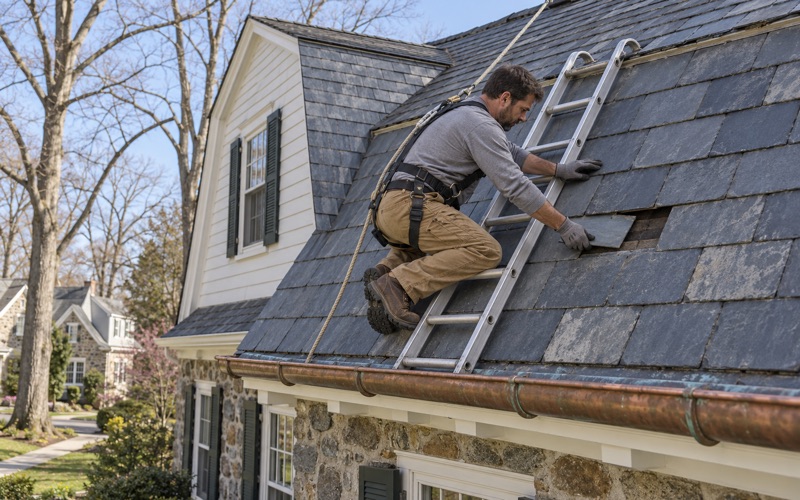
Where the existing roof is slate, we repair it slate by slate with copper nails and slate hooks before anyone talks about tearing a sound roof off. Keeping the original material in place is often the simplest way to keep the building looking the way it does now.
Older Buildings and Shared Walls
Ardmore’s housing is old and closely built. Census figures for the Ardmore CDP show 3,091 of its 6,443 housing units, or 48.0%, were built in 1939 or earlier, and 2,603, or 40.4%, are one-unit attached houses. On a twin or row roof, we plan the work with the neighbor’s roof and the shared wall in mind, because the flashing and the transition between the two roofs have to work for both houses.
Two Layers, and No Roofing Over Slate or Tile
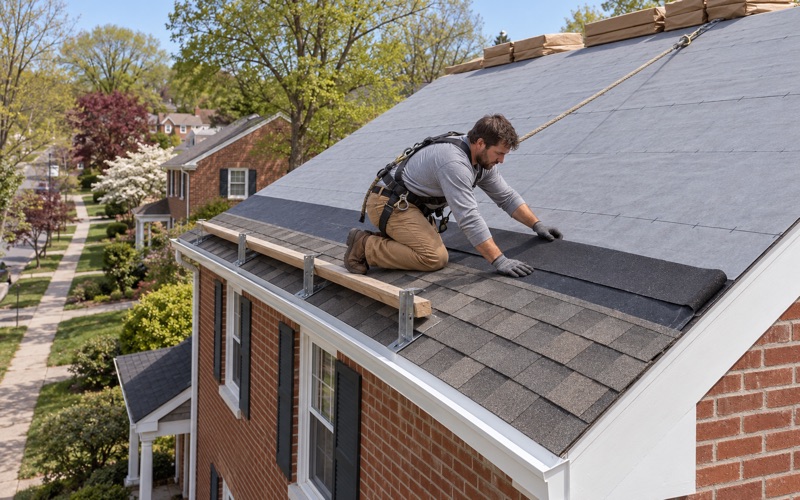
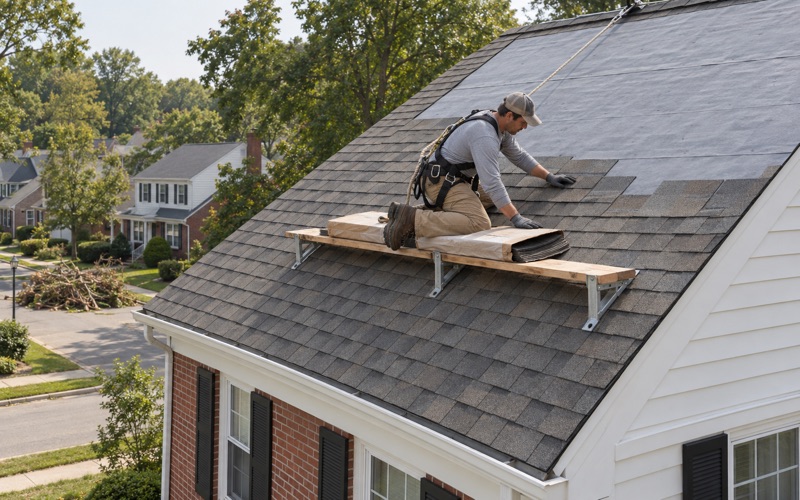
Lower Merion’s roof permit addendum must be filled out for every roofing permit application, and it allows a maximum of two layers of shingles. A new roof may not go over wood shake, slate, clay, cement or asbestos-cement tile, and an existing wood shingle roof that already carries another roof must be stripped of all layers and re-sheathed.
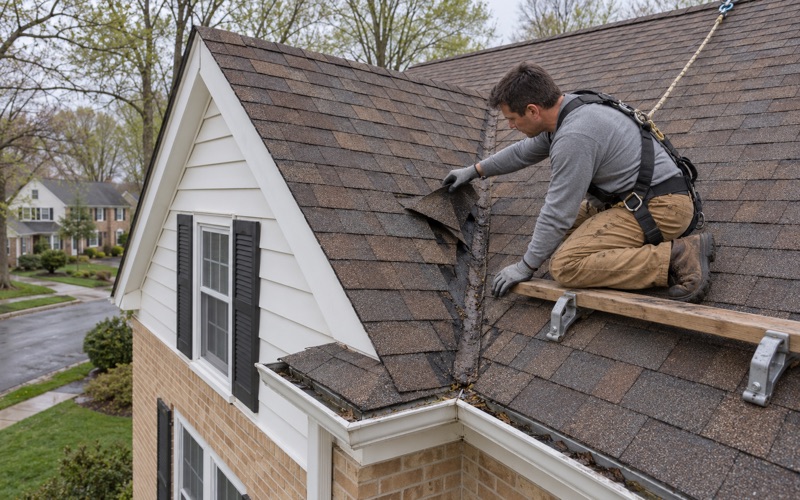
The addendum also sets sheathing minimums of 1/2 inch at 16-inch rafter spacing and 5/8 inch with H clips at 24 inches, and the permit has to be posted where it is visible from the street before work starts. Damaged decking found once the old roof is off is photographed and shown to the owner before it is replaced, at a per-sheet price fixed in the contract.
The Haverford Township Side of Ardmore
Not every Ardmore address answers to Lower Merion. On the Haverford Township side of Ardmore, the governing code is Haverford Township’s, and its own roof permit addendum is part of every estimate we write there: no more than two layers, and no roofing over slate, tile, shake or asbestos-cement. Houses on that township’s Historic Resource Inventory are checked before any roof work is scheduled, since removing or covering part of a historic resource’s roof goes to the township for review.
Whichever side the building is on, the scope says up front whether a tear-off is required, and at the end of each work day we clean the driveway, yard and gutters, including a magnet sweep for roofing nails. On Lancaster Avenue, where shoppers walk past the storefronts all day, that sweep matters as much as anything on the roof.
- 20+ Years in Business
- Attic Checked on Every Leak
- Line-Item Written Scopes